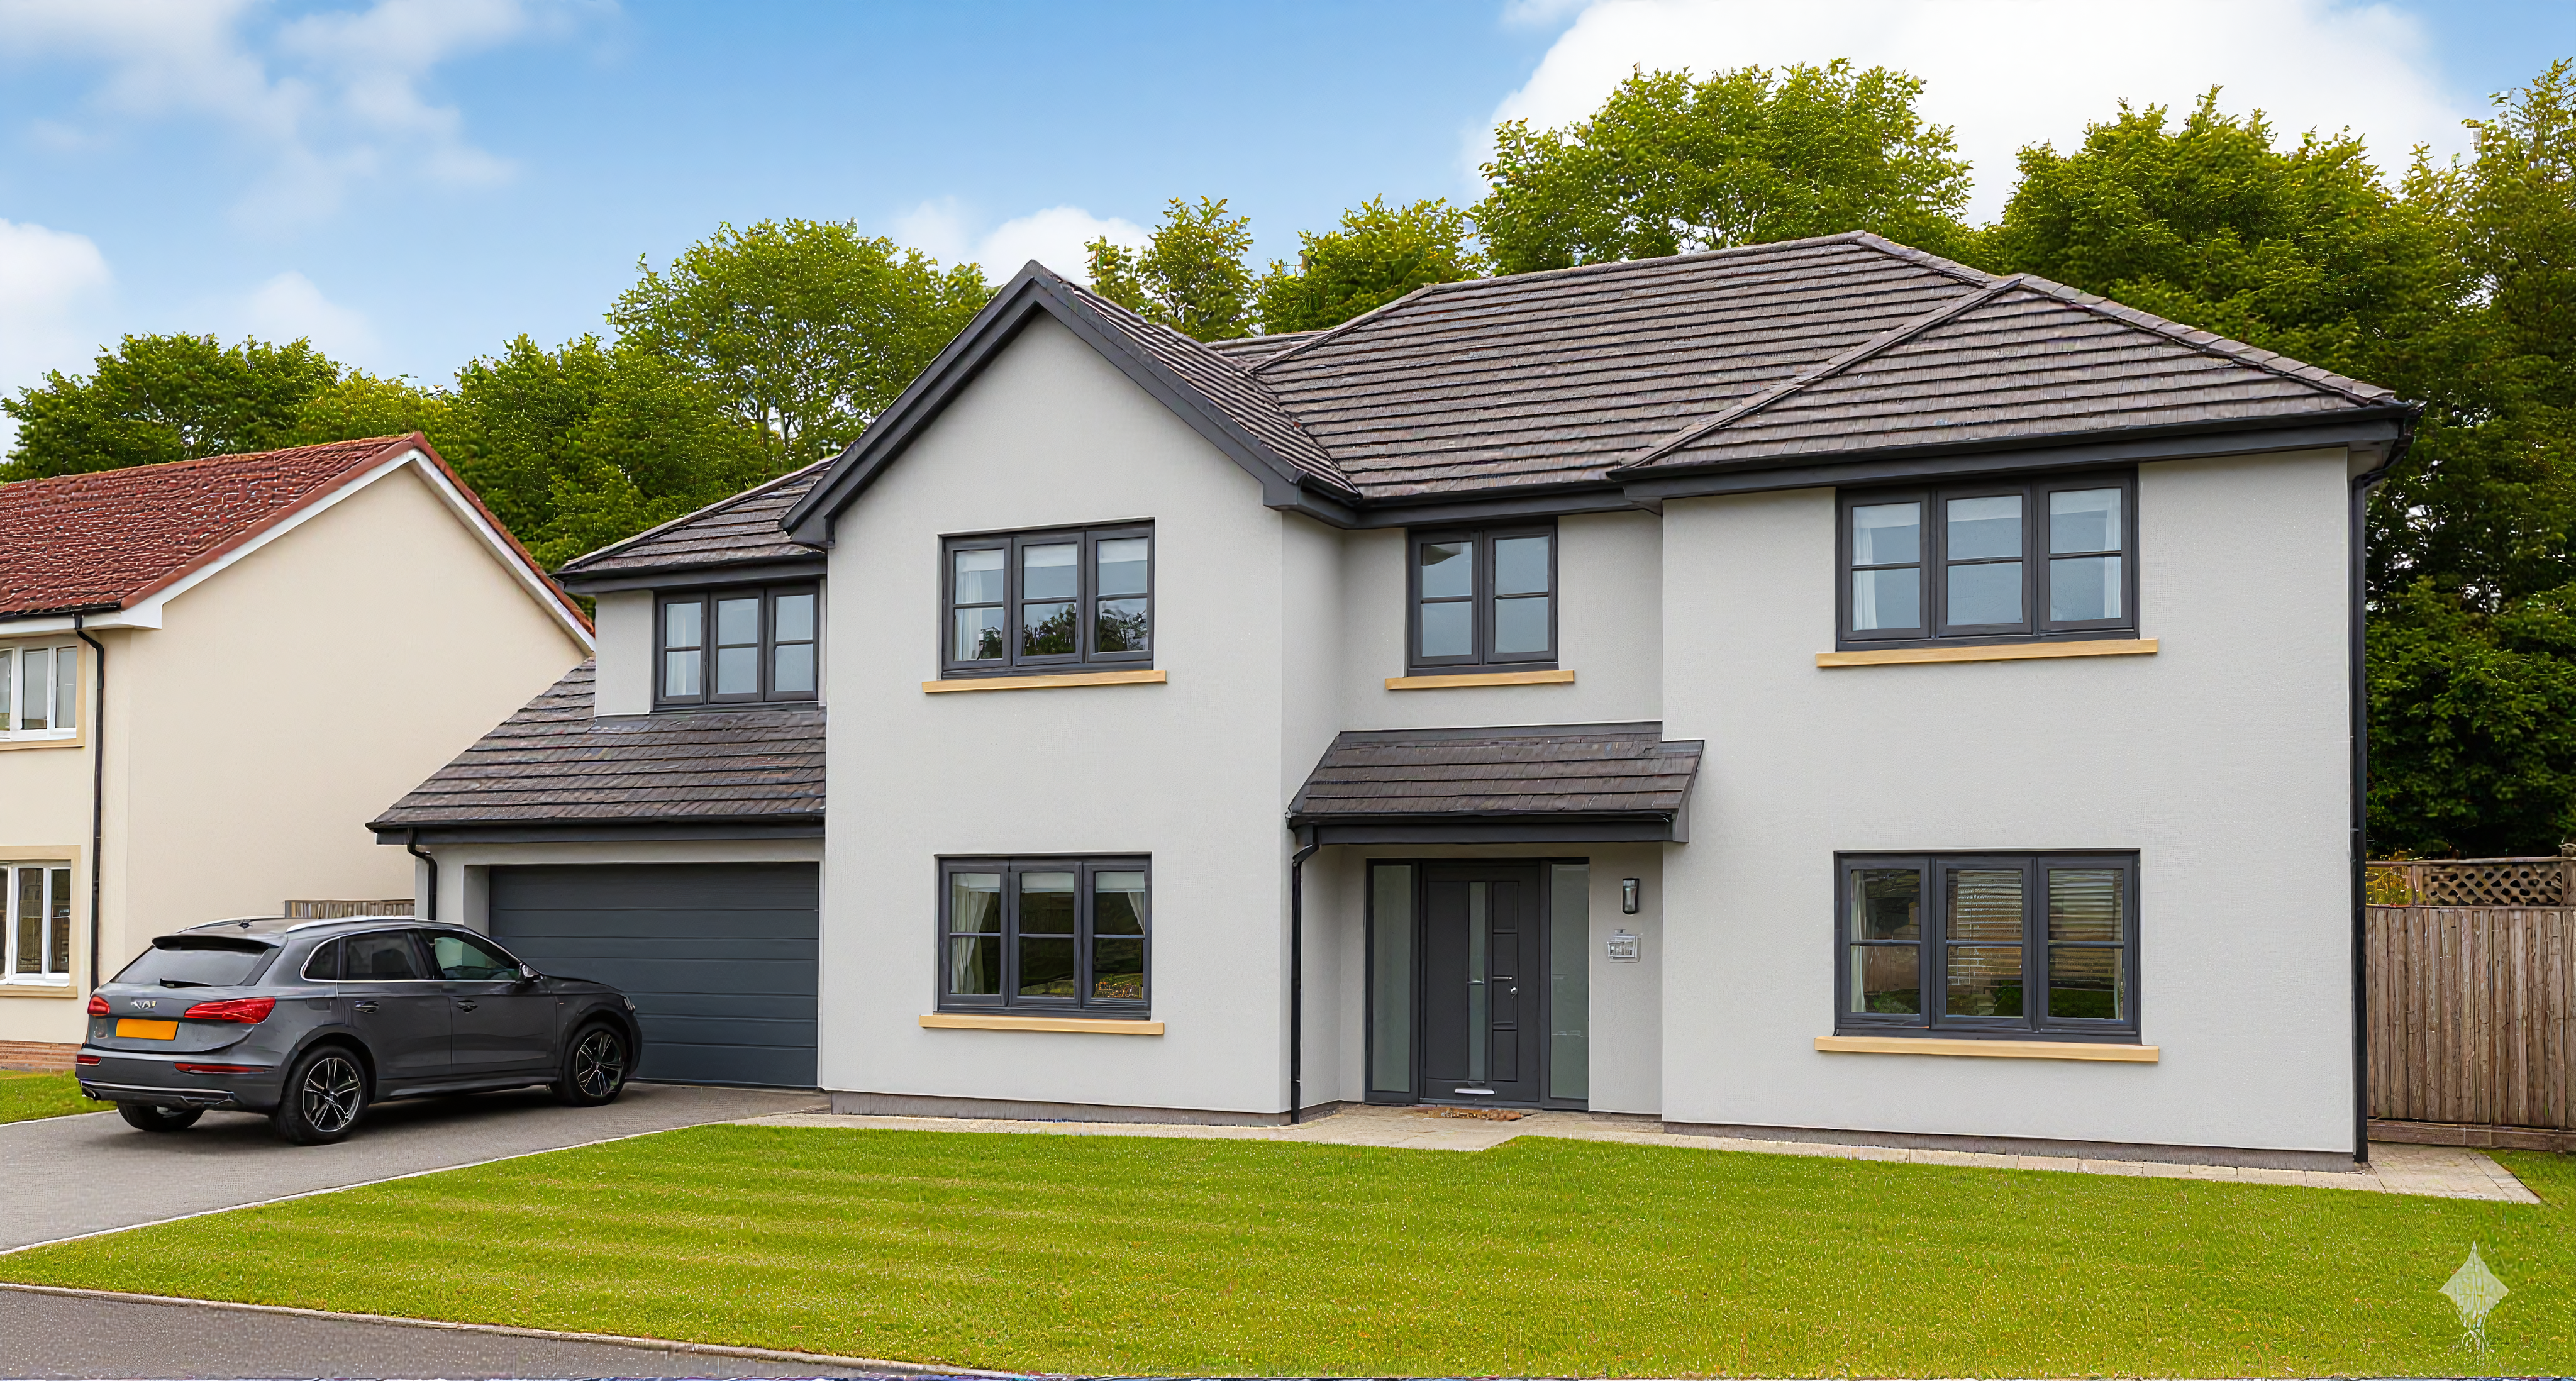
External WallInsulation.
External Wall Insulation
A multi-layer thermal envelope applied to your external walls — eliminating heat loss, cutting energy bills, and transforming your property for 25+ years.
What Is
External Wall Insulation?
A certified multi-layer system fixed directly to the outside face of your building. Insulation boards are bonded and mechanically anchored to the wall, encapsulated in a reinforced basecoat, and finished with a durable silicone render topcoat.
Chosen by homeowners wanting to cut energy bills, eliminate cold bridging, and modernise their exterior — without the disruption of internal works.
Is EWI Right for My Property?
Solid brick or stone walls
Ideal application
Cavity wall (non-purgeable)
Direct alternative
Concrete or system-built
Standard specification
Ex-council / social housing
Common retrofit
New build specification
SAP & Part L compliant
EWI vs Internal Insulation
| Attribute | ✓EWI System | ×Internal |
|---|---|---|
| Floor Space Loss | ▸None | ×50–100 mm per room |
| Cold Bridge Treatment | ▸Full building envelope | ×Partial — joists persist |
| Interior Disruption | ▸Zero — applied externally | ×High — rooms must be cleared |
| Coverage Scope | ▸Whole building in one fix | ×Room-by-room application |
| System Lifespan | ▸25–30+ yrs proven | ×10–15 yrs typical |
| Planning Permission | ▸Rarely required (PD rights) | ×Not required |
Wall Cross-Section
Five engineered layers, fixed directly to your existing wall — from the structural substrate to the silicone render you'll see and touch.
EWI System Build-Up · Exploded View
SUBSTRATE
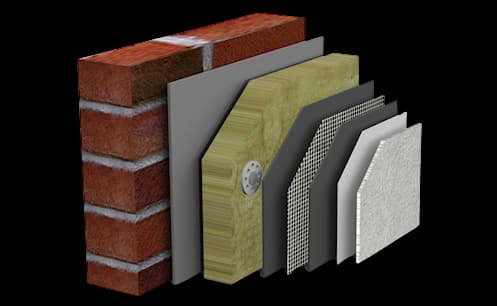
The existing external wall — brick, block, concrete, or stone. EWI is fixed directly to this substrate without any internal disruption. Surface condition and substrate type determine the adhesive system and mechanical fixing specification used.
A polymer-modified adhesive is applied to the substrate in a specific pattern, forming the primary bond that holds the insulation boards to the wall and levelling out minor irregularities in the surface.
The thermal core of the system. EPS (Expanded Polystyrene) is the most common choice — lightweight, dimensionally stable, and proven in EWI. Mineral wool is specified where non-combustibility is required (BR135). Board thickness is calculated to hit the target U-value. Once bonded, helical mechanical fixings are driven through the boards into the substrate — dual-fixing security for wind-load compliance.
A polymer-modified basecoat is trowelled over the insulation boards with alkali-resistant fibreglass reinforcement mesh embedded within it. This creates a rigid, crack-resistant shell that encapsulates the boards and provides mechanical key for the render topcoat.
The final layer — a factory-coloured silicone render in your chosen colour and grain size. Hydrophobic nano-quartz technology repels water at the surface level. Self-cleaning rain action keeps the wall looking fresh. UV-stable pigments maintain colour vibrancy for 25+ years without repainting.
EWI System Build-Up
Exploded View
Layer Breakdown
Click a layer to jump to it
Structural Wall
The existing external wall — brick, block, concrete, or stone. EWI is fixed directly to this substrate without any internal disruption. Surface condition and substrate type determine the adhesive system and mechanical fixing specification used.
Adhesive
A polymer-modified adhesive is applied to the substrate in a specific pattern, forming the primary bond that holds the insulation boards to the wall and levelling out minor irregularities in the surface.
Insulation Board + Mechanical Fixings
The thermal core of the system. EPS (Expanded Polystyrene) is the most common choice — lightweight, dimensionally stable, and proven in EWI. Mineral wool is specified where non-combustibility is required (BR135). Board thickness is calculated to hit the target U-value. Once bonded, helical mechanical fixings are driven through the boards into the substrate — dual-fixing security for wind-load compliance.
Basecoat + Reinforcement Mesh
A polymer-modified basecoat is trowelled over the insulation boards with alkali-resistant fibreglass reinforcement mesh embedded within it. This creates a rigid, crack-resistant shell that encapsulates the boards and provides mechanical key for the render topcoat.
Silicone Render Finish
The final layer — a factory-coloured silicone render in your chosen colour and grain size. Hydrophobic nano-quartz technology repels water at the surface level. Self-cleaning rain action keeps the wall looking fresh. UV-stable pigments maintain colour vibrancy for 25+ years without repainting.
Why EWI
EWI delivers whole-building thermal performance, weather protection, and a transformed exterior — in a single certified system.
30–40%
Energy Saving
vs uninsulated wall
25–30yrs
Service Life
10-yr manufacturer warranty
0.30W/m²K
U-Value Target
From 1.8+ baseline
80–150mm
Board Thickness
EPS or Mineral Wool
Thermal Performance
A continuous insulation envelope wraps every wall junction, eave, and corner — eliminating the thermal bridges that cause cold spots, energy loss, and interstitial condensation. U-values as low as 0.15 W/m²K are achievable with correct board specification.
Weather Protection
The EWI system encapsulates your existing wall in a reinforced render skin engineered to resist wind-driven rain, freeze-thaw cycles, and UV degradation — protecting the underlying masonry from the elements indefinitely.
Condensation Elimination
By raising the wall surface temperature well above the dew point, EWI eliminates interstitial and surface condensation. Breathable silicone render systems ensure vapour can still escape — preventing moisture accumulation within the wall structure.
Property Transformation
Modernise dated brick, block, or failing pebbledash facades with a fresh, factory-coloured silicone render finish. A completely transformed exterior that delivers certified thermal performance — installed in a single operation.
Thermal Performance
A continuous insulation envelope wraps every wall junction, eave, and corner — eliminating the thermal bridges that cause cold spots, energy loss, and interstitial condensation. U-values as low as 0.15 W/m²K are achievable with correct board specification.
Weather Protection
The EWI system encapsulates your existing wall in a reinforced render skin engineered to resist wind-driven rain, freeze-thaw cycles, and UV degradation — protecting the underlying masonry from the elements indefinitely.
Condensation Elimination
By raising the wall surface temperature well above the dew point, EWI eliminates interstitial and surface condensation. Breathable silicone render systems ensure vapour can still escape — preventing moisture accumulation within the wall structure.
Property Transformation
Modernise dated brick, block, or failing pebbledash facades with a fresh, factory-coloured silicone render finish. A completely transformed exterior that delivers certified thermal performance — installed in a single operation.
Insulation & Colour Finish
Four insulation materials — each with distinct thermal, fire and practical characteristics — topped with a silicone render finish in the colour of your choice. The right build-up depends on your building type, wall substrate, budget and planning constraints.
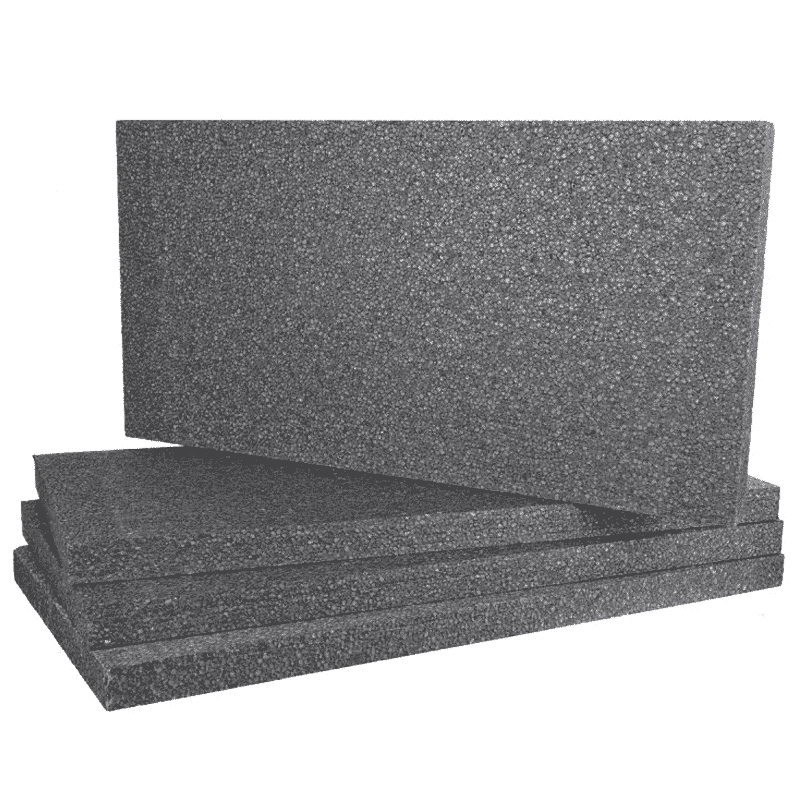
EPS Graphite
EPS Graphite (Grey EPS)
Standard residential projects and budget-conscious schemes on properties under 11 m.
λ Value
0.031 – 0.033 W/mK
Thickness
50 – 300 mm
Fire Class
E (with A2 render system)
Cost
£
- check_circleGraphite core — improved thermal performance over white EPS
- check_circleMost cost-effective option per m²
- check_circleLightweight — easy to handle and cut on site
- check_circleMoisture and rot resistant
- check_circleWidely available in 1200 × 600 mm boards, fast lead times
Compatible wall substrates
Suitable for
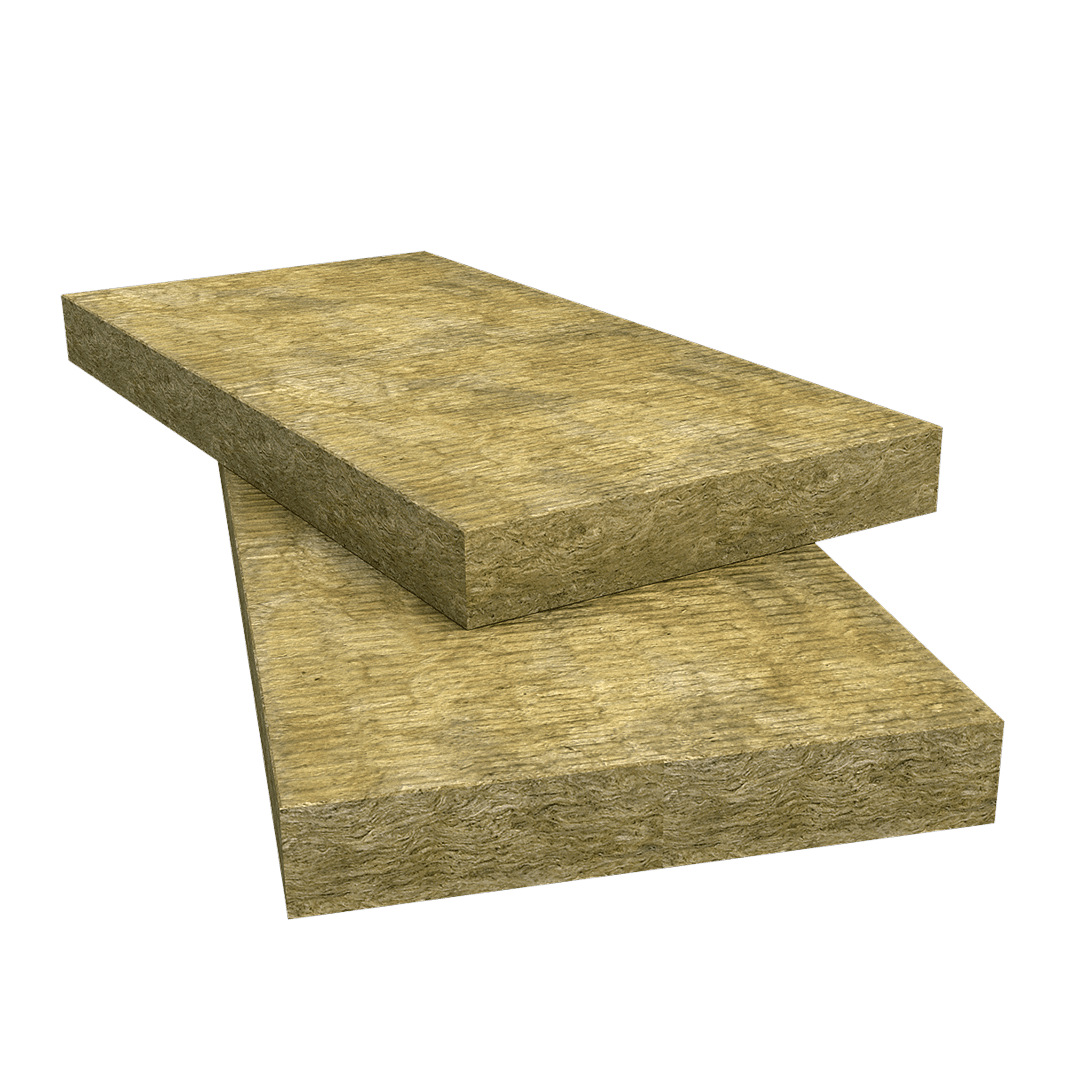
Rockwool
ROCKWOOL Dual Density Slab
Buildings over 11 m, fire-sensitive properties, breathable wall constructions and acoustic requirements.
λ Value
0.034 – 0.036 W/mK
Thickness
50 – 200 mm
Fire Class
A2-s1,d0 (non-combustible)
Cost
££
- check_circleNon-combustible stone wool core — Euroclass A1
- check_circleDual density — rigid outer skin for render key, compressible inner layer for a snug fit
- check_circleFully vapour-permeable (breathable)
- check_circleSuperior acoustic insulation
- check_circleMandatory for buildings over 11 m
Compatible wall substrates
Suitable for
Kooltherm K5
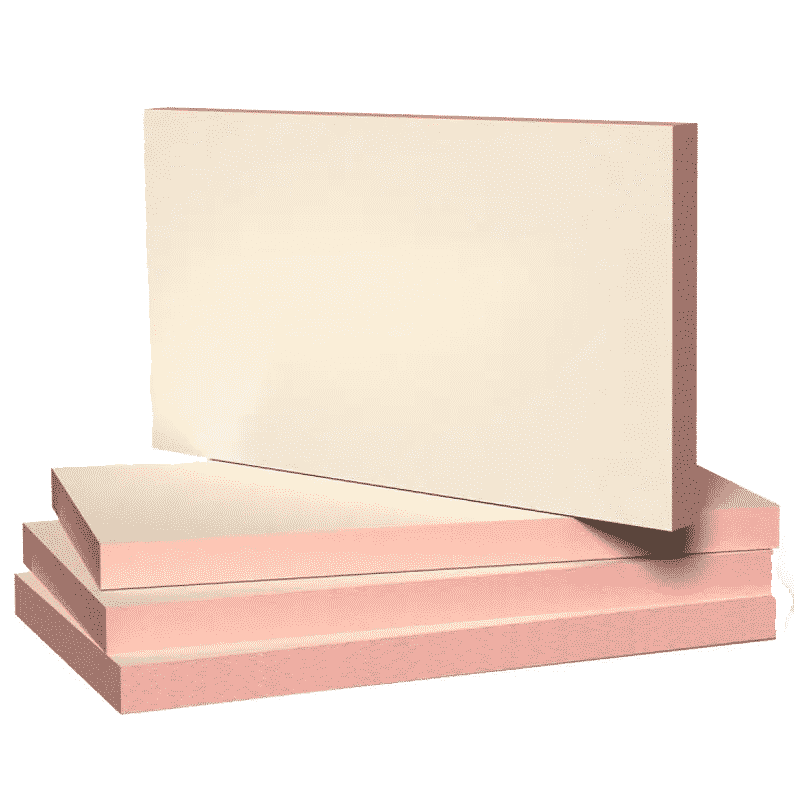
Kingspan Kooltherm K5
Heritage properties, buildings with narrow reveals or stringent window depth limits, and highest-performance schemes.
λ Value
0.020 W/mK
Thickness
20 – 150 mm
Fire Class
B (with A2 render system)
Cost
£££
- check_circleBest thermal performance per mm of any mainstream EWI board
- check_circleThinnest profile — minimal window reveal loss
- check_circleIdeal for heritage and listed buildings
- check_circleGlass-tissue faced both sides for a strong render key
- check_circlePremium long-term investment
Compatible wall substrates
Suitable for
Cork
Expanded Cork Board (ICB)
Eco-conscious retrofits, breathable heritage walls and natural building systems where sustainability leads the specification.
λ Value
0.038 – 0.040 W/mK
Thickness
40 – 200 mm
Fire Class
E (with A2 render system)
Cost
£££
- check_circle100% natural and renewable — carbon-negative over its lifetime
- check_circleFully vapour-permeable — lets moisture escape older solid walls
- check_circleExcellent acoustic damping and thermal mass
- check_circleNaturally resistant to mould, insects and rot
- check_circleStable for decades with no thermal drift
Compatible wall substrates
Suitable for
EPS Graphite
1200 × 600 mm board
EPS Graphite
EPS Graphite (Grey EPS)
Standard residential projects and budget-conscious schemes on properties under 11 m.
- check_circleGraphite core — improved thermal performance over white EPS
- check_circleMost cost-effective option per m²
- check_circleLightweight — easy to handle and cut on site
- check_circleMoisture and rot resistant
- check_circleWidely available in 1200 × 600 mm boards, fast lead times
Technical Specification
Compatible wall substrates
Suitable for
Installation Process
Every installation follows a strict six-stage sequence to ensure system integrity, manufacturer compliance and a lasting result.
Survey & Assessment
Full structural survey, pull-out testing, substrate condition report, U-value calculations and SAP energy modelling. We specify the correct system for your building.
Scaffolding & Prep
Access scaffolding erected, existing surfaces cleaned and treated, loose material removed, cracks repaired, existing render hacked off where required, starter tracks fixed.
Insulation Fixed
Insulation boards adhered with polymer-modified mortar and mechanically fixed with approved anchors to the substrate specification. Boards cut around windows, doors and penetrations.
Basecoat & Mesh
First pass of polymer-reinforced basecoat applied, alkali-resistant fibreglass mesh fully embedded, corners and beads reinforced, second basecoat pass to achieve level surface.
Primer & Render Finish
Quartz-filled primer applied and allowed to cure. Silicone or mineral topcoat trowelled or sprayed in client's chosen colour and grain texture. Window sills, vents and trims fitted.
Inspection & Sign-off
Full system inspection, photographic record of all stages, thermal imaging where required, warranty documentation issued, scaffold struck and site cleared.
Survey & Assessment
Full structural survey, pull-out testing, substrate condition report, U-value calculations and SAP energy modelling. We specify the correct system for your building.
- Structural survey & pull-out testing
- Substrate condition report
- U-value calculation & SAP modelling
Roofline & Overhang — Assessed on Day One
Adding 90 – 150 mm of insulation moves the wall face outward, so our surveyor measures your roof overhang and verge projections against the new wall line at the very first visit. Where the existing eaves would finish too close to the render, we extend the roofline, rafter feet or fascia as part of the package, preserving a proper drip edge over the finished wall. Without that detail, rainwater tracks down the new render and into the system — which is why correct roofline detailing is a condition of the 10-year warranty, and why any extension work is itemised in your written quote rather than appearing as a surprise on site.
Typical Project Duration
Cost & Performance
EWI costs vary by property size, substrate condition, and specification. Prices include supply, labour, scaffolding and waste disposal — your property's access and site conditions are part of why the rate per m² varies.
Fully Installed
Includes materials, labour, render finish, reveals and 10-year system warranty. Final price confirmed after your free site survey.
Before you budget
Final costs factors in multiple site-specific variables, not just the wall area.
Use the figures above to plan a budget, not to fix a price. What your walls actually cost is decided on site: how scaffolding will reach them, what condition the existing substrate is in, the insulation build-up they actually need, and the finish you pick all move the number. That's why we put nothing in writing until after a free, no-obligation survey.
What Affects the Price
Property size
Total m² of external wall area — sets the baseline for materials and labour.
Substrate condition
Sound masonry needs minimal prep; pebbledash removal or repairs add cost.
Insulation thickness
Thicker boards cost more in material, but reach lower U-values.
Scaffolding complexity
Height, access restrictions and the number of scaffold lifts required.
Reveals & trims
Window and door surround extensions are part of the standard price.
Roofline & verge extensions
Narrow overhangs need extending over the thicker wall — mandatory rain protection that safeguards the system warranty.
12–20
Yr Payback
Typical self-funded payback — 12–15 years for terraced and semi-detached homes, up to ~20 for detached. Grants shorten it, and the system keeps saving for its 25–40 year life.
EPC Rating Impact
Before
After
2.1 – 1.6 W/m²K
0.30 – 0.15 W/m²K
U-Value Comparison (W/m²K)
Solid brick — uninsulated
2.1Cavity wall — uninsulated
1.6After EWI — 100mm EPS
0.30After EWI — 150mm Phenolic
0.15What Affects the Price
Property size
Total m² of external wall area — sets the baseline for materials and labour.
Substrate condition
Sound masonry needs minimal prep; pebbledash removal or repairs add cost.
Insulation thickness
Thicker boards cost more in material, but reach lower U-values.
Scaffolding complexity
Height, access restrictions and the number of scaffold lifts required.
Reveals & trims
Window and door surround extensions are part of the standard price.
Roofline & verge extensions
Narrow overhangs need extending over the thicker wall — mandatory rain protection that safeguards the system warranty.
12–20
Yr Payback
Typical self-funded payback on solid-wall properties — around 12–15 years for terraced and semi-detached homes, up to ~20 for detached. Grant funding shortens it substantially, and the system keeps saving across its 25–40 year lifespan.
EPC Rating Impact
Typical Before
Typical After
U-Value
2.1 – 1.6 W/m²K
U-Value
0.30 – 0.15 W/m²K
U-Value Comparison (W/m²K)
Solid brick — uninsulated
2.1Cavity wall — uninsulated
1.6After EWI — 100mm EPS
0.30After EWI — 150mm Phenolic
0.15Typical improvement of 2–3 EPC bands on solid-wall properties — directly improving mortgage rates, rental compliance, and market value.
Get a Fixed-Price Quote
We survey your property, specify the correct system, and provide a detailed fixed-price quotation — all free of charge, with no obligation.
Planning & Compliance
Permitted Development
Most residential EWI installations fall under Permitted Development rights — no planning application required. Exceptions apply to listed buildings, conservation areas and some flats. We check your specific situation at survey.
Building Regulations
EWI is typically subject to Building Regulations Part L (energy efficiency). A U-value of 0.30 W/m²K or better is required for notifiable works. We calculate and document compliance as standard.
Fire Safety (BS 8414)
Buildings over 11 m in height require A2-rated non-combustible systems. We only specify mineral wool insulation for such properties, fully compliant with BS 8414 and the Building Safety Act 2022.
System Certification
All systems are BBA-certified (British Board of Agrément) and installed strictly to the manufacturer's specification. We maintain full material traceability for every project.
Heritage Properties
For listed buildings and conservation areas, we work with planning officers to identify appropriate solutions — typically using thinner phenolic insulation and lime-compatible render systems.
10-Year Warranty
Every private installation receives EWI Pro's manufacturer-backed 10-year system warranty plus our workmanship guarantee — any defect in our installation is put right. Qualifying funded schemes carry 25-year cover. Full documentation is issued at practical completion.
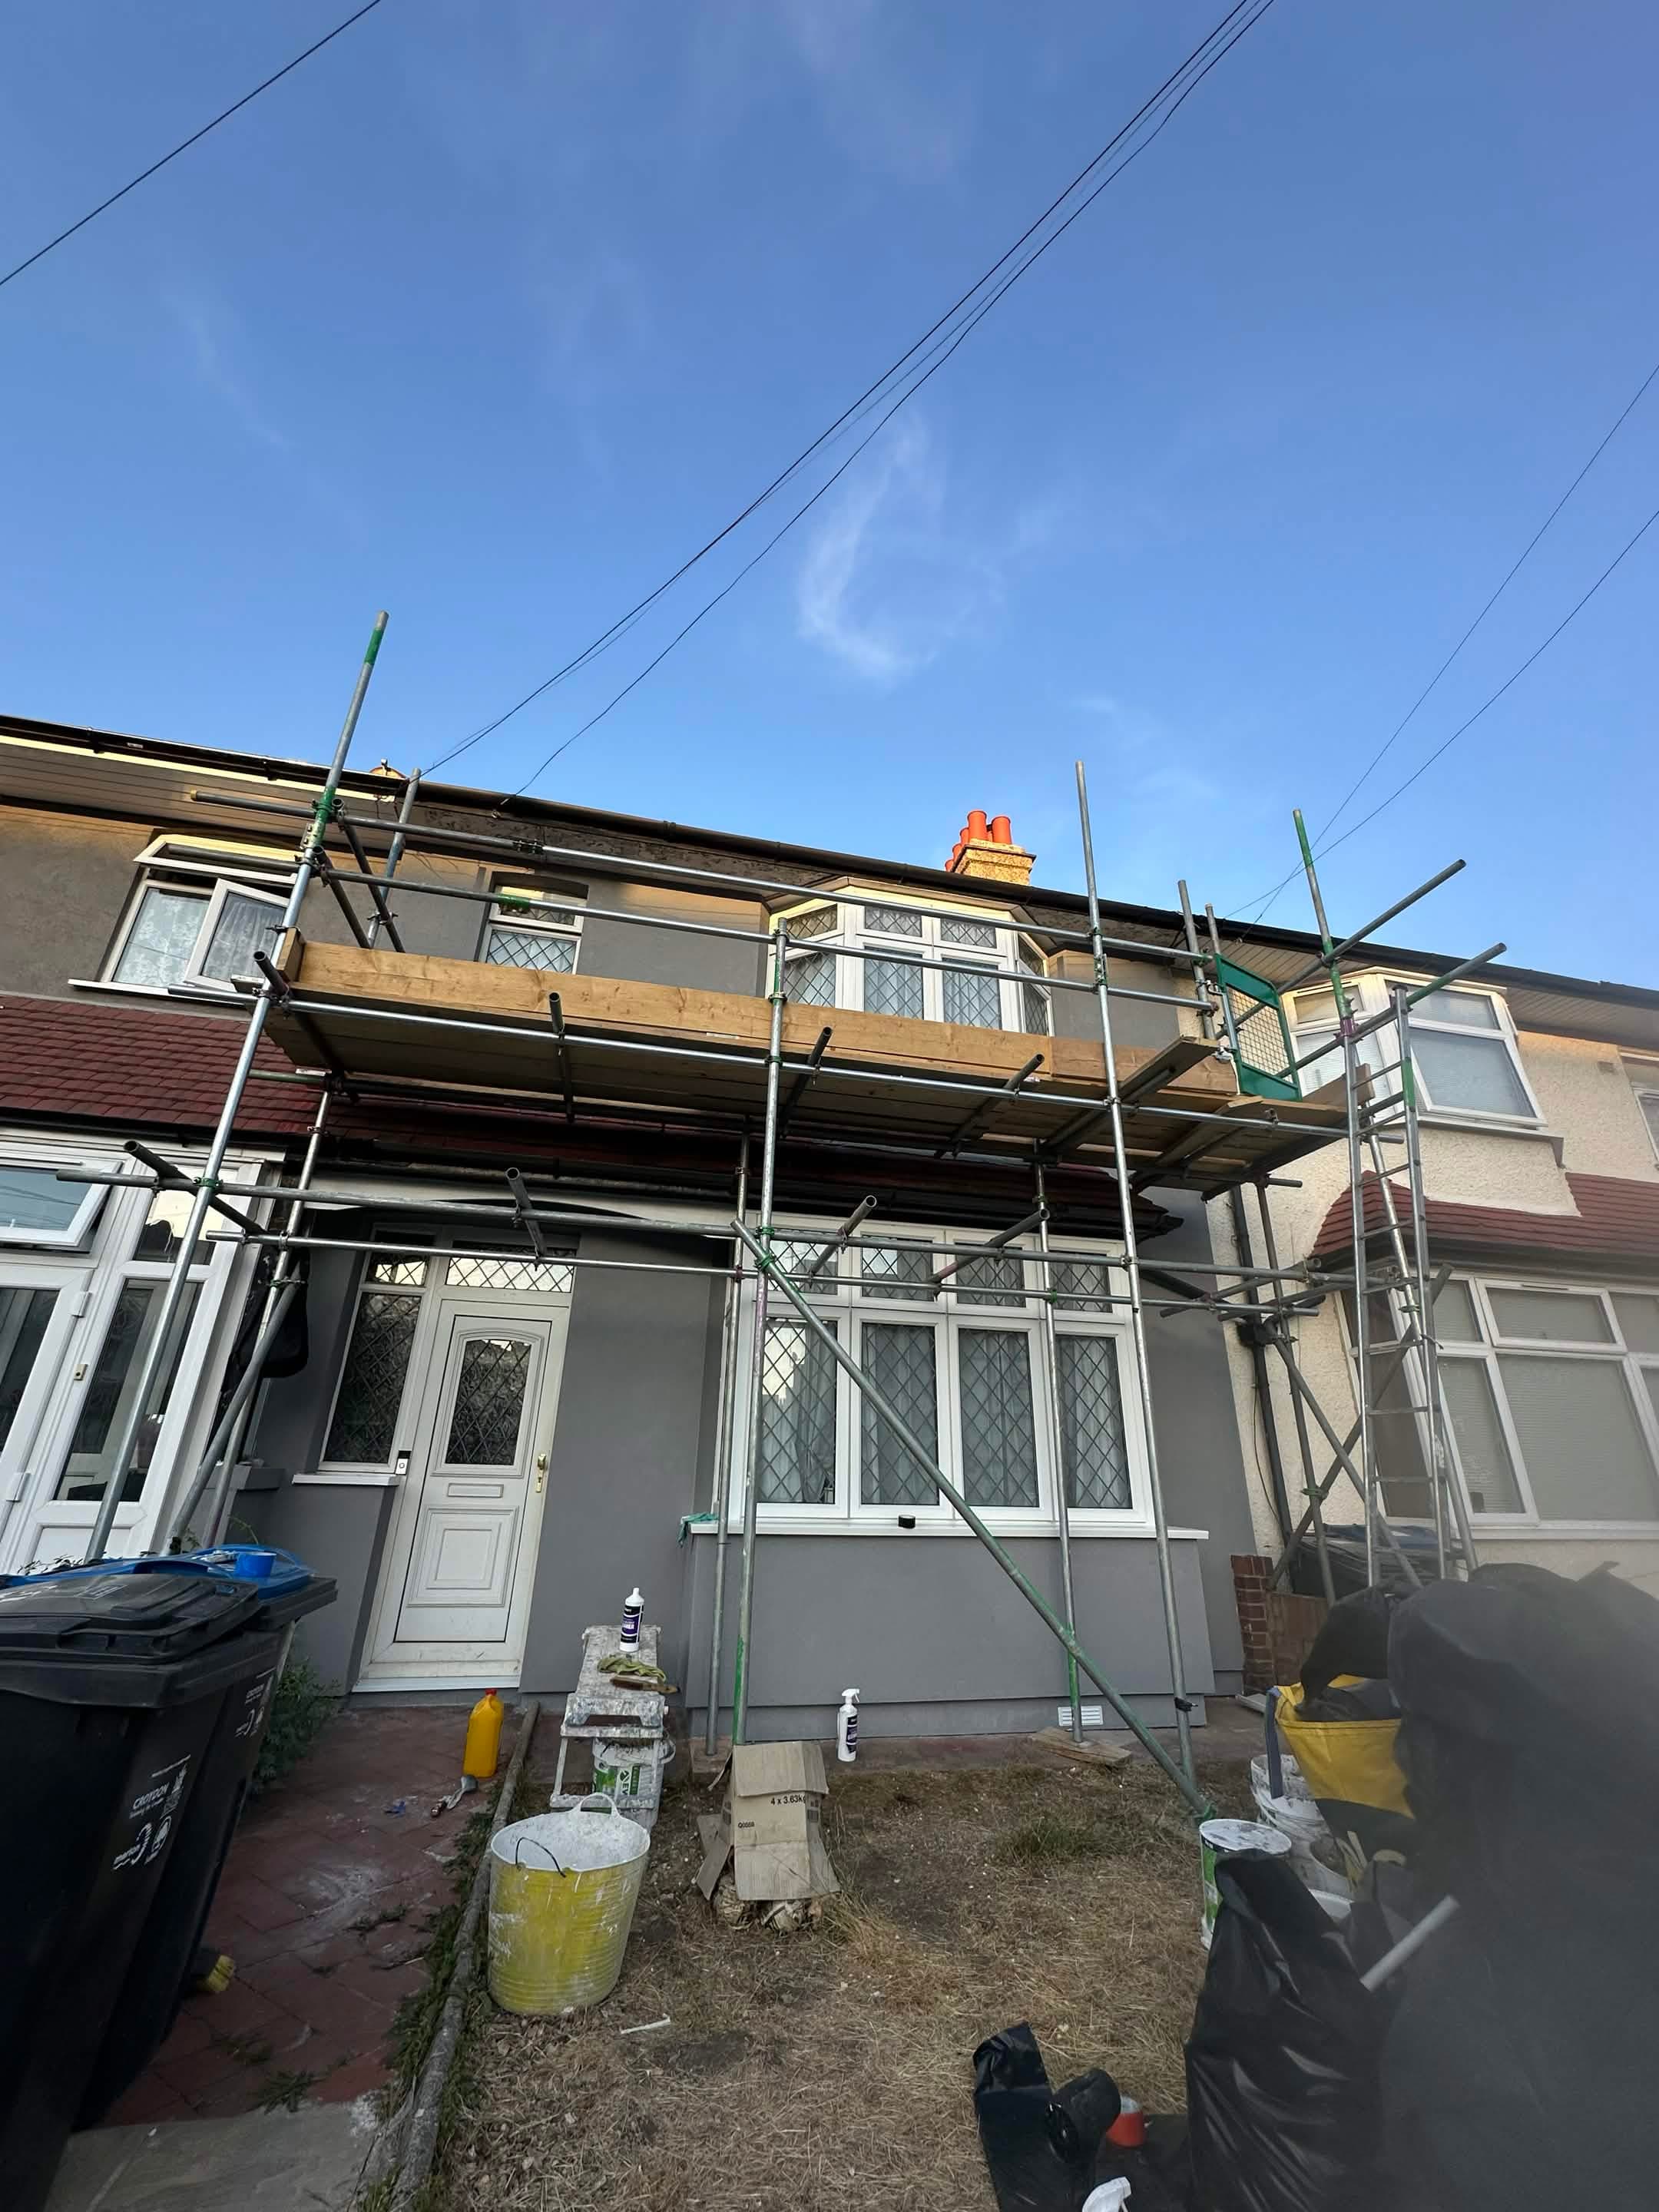
Recent EWI Projects
Real solid-wall installations from our portfolio — specified, installed and finished by our own team. Tap any project for the full case study.
Frequently Asked Questions
Common questions about EWI installation, planning permission, and long-term performance.
Most residential EWI installations fall under Permitted Development rights and do not require planning permission. However, listed buildings, properties in conservation areas, and flats may need prior approval. We carry out all pre-application checks as part of our survey process and advise you before work begins.
A typical semi-detached house takes 5 – 10 working days. Larger detached properties or those requiring significant substrate repairs may take 2 – 3 weeks. We provide a precise programme at survey stage. Weather is the main variable — render must be applied between +5 °C and +30 °C.
Yes. Adding insulation to the external face reduces the window reveal depth by the same amount as the insulation thickness (typically 80 – 150 mm). We account for this fully in the design — extending window sills, extending rooflines and verges where the existing overhang is too narrow for the new wall line, adjusting meter box positions, and relocating vents and air bricks as required.
EWI Pro's 10-year system warranty comes as standard on private installations, covering the full build-up — delamination, cracking and thermal performance. Qualifying funded schemes carry 25-year cover. Our workmanship is guaranteed too: any defect in our installation, we put right. All documentation is provided at completion.
EWI dramatically reduces interstitial and surface condensation by raising the wall temperature well above the dew point. However, it will not cure penetrating damp caused by defective gutters, rooflines, or failed pointing. Any moisture ingress must be identified and resolved before installation — we flag this at survey.
EPS is the most cost-effective and suits the majority of residential properties under 11 m. Mineral wool is mandatory on taller buildings and where a non-combustible system is required. Phenolic foam is specified where reveal depth is very limited or maximum thermal performance is needed from a thin profile. We recommend the correct specification during survey.
Get Your Free Survey
Book a free survey and get a fixed-price quote within 48 hours — no obligation.