Condensation and Interstitial Moisture in EWI Systems
Condensation is the most misunderstood damp problem in UK homes. Learn how dew point physics, breathable EWI systems and proper ventilation keep insulated walls dry inside and out.
Condensation is the single most misunderstood moisture problem in British housing. It gets blamed on leaky gutters and rising damp, treated with mould spray, and painted over — when the real culprits are cold surfaces, humid indoor air and not enough ventilation. This guide explains how condensation behaves in an insulated wall, what interstitial moisture actually is, and how a properly designed external wall insulation (EWI) system reduces the risk rather than adding to it.
Surface condensation vs interstitial condensation
There are two distinct problems that often get lumped together, and they need different thinking.
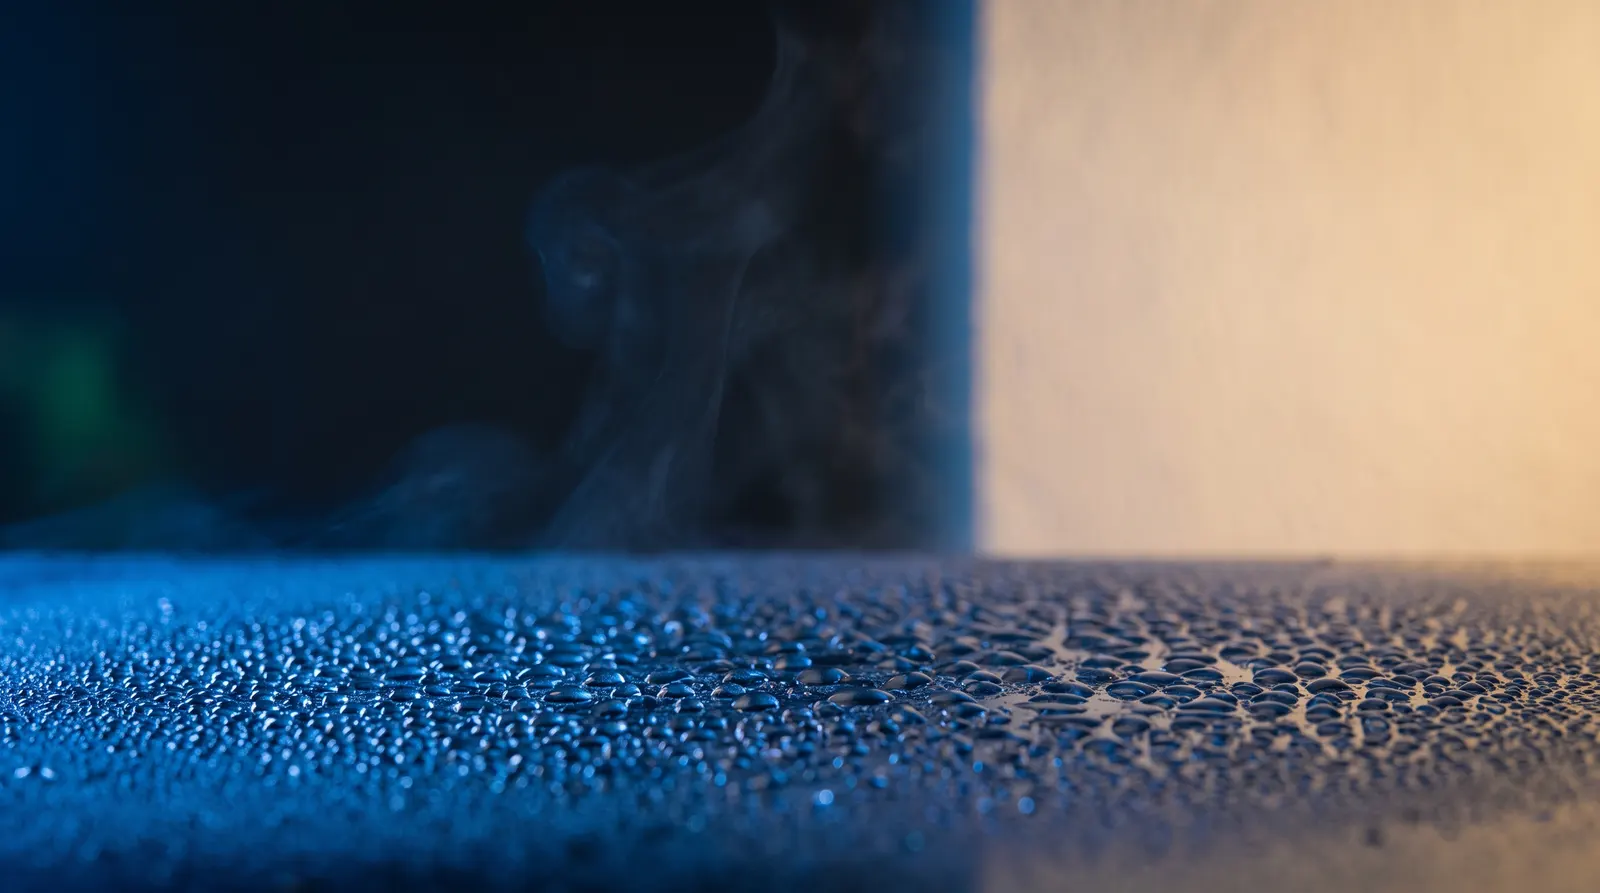
Surface condensation is the one you can see: water droplets on window panes in the morning, damp patches in the corners of external walls, black mould behind wardrobes. It happens wherever warm, moist indoor air touches a surface that has fallen below the dew point — the temperature at which the air can no longer hold its water vapour.
Interstitial condensation is the one you cannot see. Water vapour migrates through the fabric of a wall itself, driven by the difference in vapour pressure between a warm, humid interior and a cold exterior. If, somewhere inside that wall build-up, the temperature drops below the dew point of the migrating vapour, moisture condenses inside the construction. Done repeatedly over winters, this can saturate insulation, corrode fixings and quietly degrade masonry long before anything shows on the surface.
A well-designed EWI system addresses both — but only if the physics is respected at the design stage.
The physics in plain English: dew point and vapour drive
Air holds water vapour in proportion to its temperature: warm air carries more, cold air carries less. Relative humidity (RH) expresses how full the air is at its current temperature. Cool a parcel of air without removing any moisture and its RH climbs; at 100% RH you have reached the dew point and water appears on the nearest cold surface.
Two consequences matter for walls:
- Any surface persistently colder than the dew point of the room air will collect moisture — single-glazed windows, uninsulated external walls, and thermal bridges at lintels, reveals and wall junctions.
- Vapour always moves from the warm, moist side towards the cold, dry side. In a UK winter that means from inside your living room, through the wall, towards the outside air. The wall either lets that vapour pass safely or traps it somewhere cold.
Sustained surface RH above roughly 80% is enough for mould to establish — the wall does not need to be visibly wet, just persistently damp at the surface.
How EWI changes the temperature profile of a wall
Wrapping insulation around the outside of a building does something quietly transformative: it moves the cold part of the wall outside the masonry. In an uninsulated solid wall, the temperature drops steadily through the brick, so much of the wall's thickness sits cold and close to the dew point all winter. With EWI, the masonry sits inside the insulated envelope and stays warm and dry; almost the entire temperature drop happens across the insulation layer itself.
The practical benefits for condensation are direct:
- Internal wall surfaces stay several degrees warmer, keeping them above the dew point so surface condensation and mould lose their foothold.
- The warmed masonry acts as a thermal store, smoothing out the temperature swings between heating cycles that push surfaces below dew point overnight.
- Continuous external insulation eliminates most cold bridging at the weak points — corners, party wall junctions and areas of dense masonry — where mould classically appears.
This is why external insulation is generally the lower-risk option for solid walls compared with internal insulation, which leaves the masonry cold and puts the dew point on the room side of the original wall.
Interstitial risk: where it comes from in an EWI retrofit
EWI reduces interstitial condensation risk in principle, because condensation planes are pushed outwards into layers designed to handle moisture. But three design failures can reintroduce it:
- Vapour-closed build-ups on damp walls. If a wall with a history of moisture is wrapped in a system with low vapour permeability, drying to the outside slows dramatically. Moisture already in the fabric, or arriving from inside, has fewer escape routes.
- Poor junction detailing. Gaps at window reveals, sills, the roofline and the base of the wall let rainwater or humid air behind the insulation, where it condenses against cold masonry. Detailing at the damp-proof course and plinth is especially important — the system must start above the DPC and be properly closed off with a starter track and beading.
- Cavity walls treated as an afterthought. On a cavity wall, the strategy for the existing cavity (filled, partially filled or ventilated) must be settled before EWI goes on, otherwise you can create a cold, unventilated void where vapour accumulates.
The safeguard is a condensation risk analysis at design stage — typically a Glaser-method assessment to BS EN ISO 13788, guided by BS 5250, the British Standard for moisture control in buildings. For a standard solid-wall EWI retrofit this is routine, and it is exactly the kind of check a whole-house retrofit assessment under PAS 2035 is meant to capture.
Breathability: choosing a system that lets the wall dry
Vapour permeability — breathability — is how a wall build-up manages the vapour it cannot block. EWI Pro systems, which APEX installs, are designed as matched sets so every layer works together:
- Mineral wool insulation is highly vapour-open and is the usual choice where maximum breathability is wanted, such as older solid-wall properties.
- EPS (expanded polystyrene) is more vapour-resistant but still diffusion-open enough for most standard masonry walls when paired with a permeable finish; the condensation risk analysis confirms suitability case by case.
- A fibreglass-mesh-reinforced basecoat such as EWI-075 and a silicone render topcoat complete the system: silicone render is hydrophobic on the outside — shedding rain — while remaining vapour-permeable, so moisture from within the wall can still escape as vapour.
The principle worth remembering: keep liquid water out, let water vapour through. Mixing components from different systems, or applying a non-breathable masonry paint over a breathable render, undermines that balance.
Insulate, but ventilate: the half EWI cannot do
Insulating and air-sealing a home reduces the accidental ventilation — draughts — that used to carry moisture away. That background leakage was wasteful, but it was doing a job. Remove it without providing controlled ventilation and indoor humidity climbs, and with it the dew point of the room air, so even warmed surfaces can end up wet. This is why retrofit guidance and Building Regulations Approved Document F treat ventilation as integral to any fabric upgrade, and why PAS 2035 requires ventilation to be assessed alongside insulation measures.
In practice that means:
- Working extract fans in kitchens and bathrooms, used every time you cook or shower.
- Trickle vents or other background ventilation kept open, not taped shut.
- For deeper retrofits, whole-house options such as positive input ventilation (PIV) or mechanical ventilation with heat recovery (MVHR), which supplies fresh air while reclaiming heat from the stale air it extracts.
Day to day, small habits help too: dry laundry outdoors or in a ventilated room, put lids on pans, keep some heating on low and steady rather than short intense blasts, and briefly air rooms — ten to fifteen minutes of purge ventilation clears a lot of moisture for very little heat loss.
Damp, mould and Awaab's Law
The stakes around mould are no longer just cosmetic. Awaab's Law — introduced after the death of two-year-old Awaab Ishak from prolonged mould exposure — requires social landlords to investigate and fix damp and mould hazards within strict timescales, with the first phase applying from late 2025 [VERIFY: exact commencement dates and hazard phases of Awaab's Law, and current status of its extension to the private rented sector]. Because most reported damp and mould in UK housing is condensation-driven, fabric measures that keep surfaces warm — EWI foremost among them — paired with adequate ventilation are the durable route to compliance, rather than repeated cycles of cleaning and redecorating.
Getting the design right from the start
Condensation in an insulated wall is not a mystery and it is not luck — it is the predictable outcome of temperature profiles, vapour movement and ventilation, all of which can be designed for. A competent EWI installation starts with a survey of the existing wall and any damp history, a condensation risk check on the proposed build-up, breathable materials matched as a system, careful detailing at every junction, and a ventilation plan to match the improved airtightness. If you are weighing up external wall insulation and want the moisture questions answered for your specific property, APEX offers a free survey and quote — we will assess your walls and ventilation together and specify a system that keeps your home warm and dry.
// RELATED
More Articles
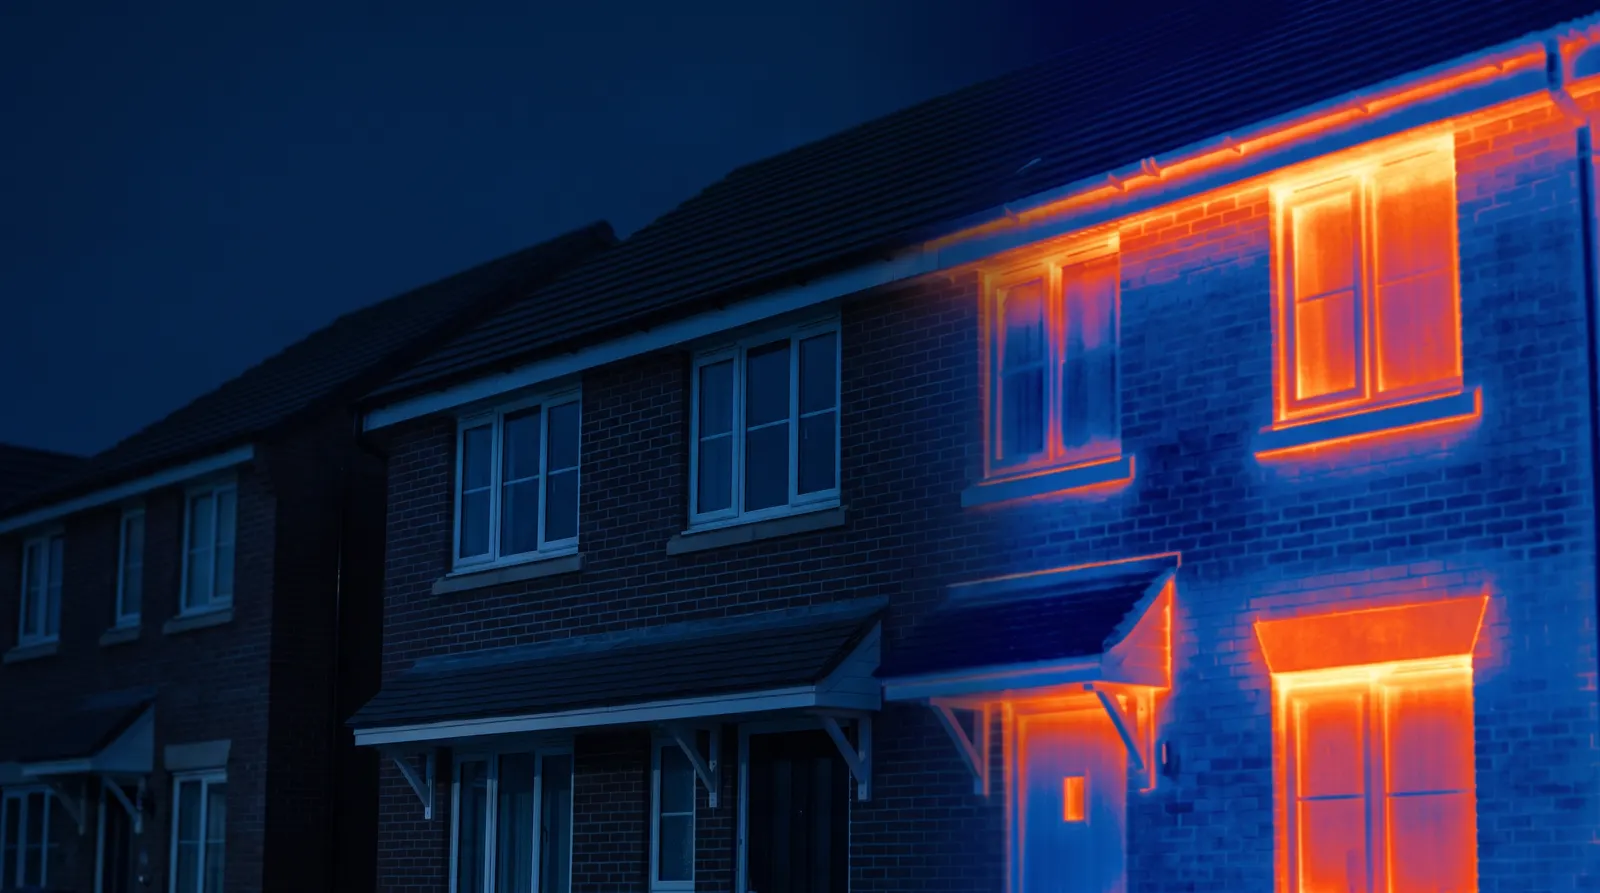
Understanding Thermal Bridging: The Hidden Enemy of EWI Performance
Thermal bridges let heat escape through gaps and junctions in an EWI system. Learn how they form, how psi values measure them, and how proper detailing designs them out.
Render Cracking: Common Causes and Professional Solutions
Why rendered walls crack — from mix errors and missing mesh to substrate movement — how to read the crack pattern, and how professionals repair and prevent it.
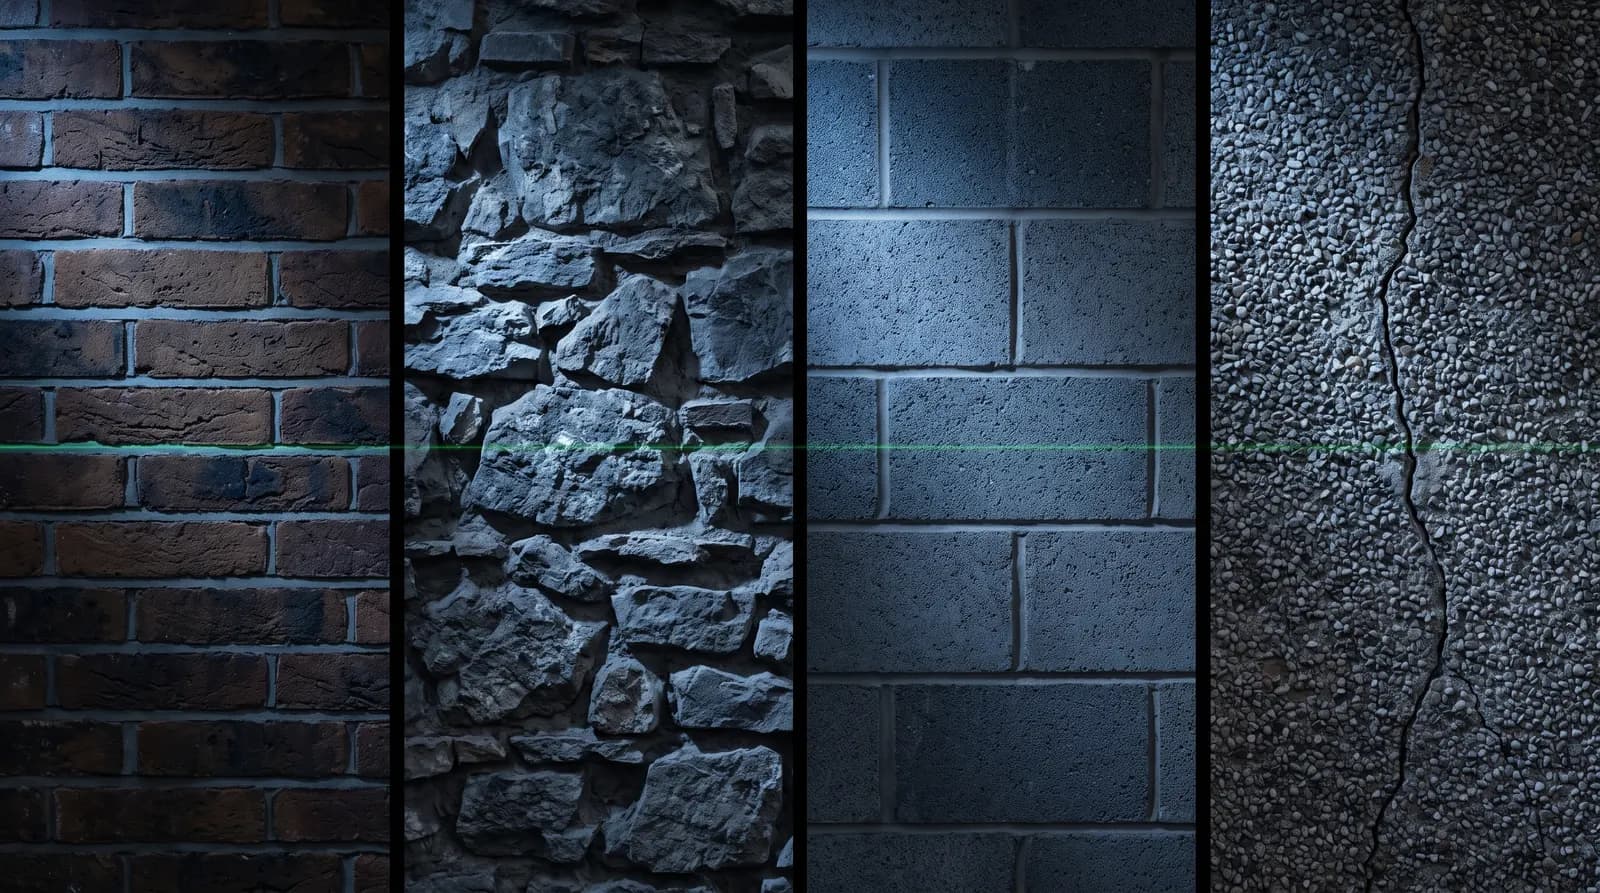
Is My Wall Suitable for External Wall Insulation? A Substrate Guide
A house-type-by-house-type guide to EWI substrate suitability — solid brick, stone, cavity walls, system-built homes and rendered walls — plus the condition checks and honest fixes needed first.
// EXPERT GUIDANCE
Need Professional Advice?
Our technical team is here to help with your EWI or rendering project. Get professional guidance tailored to your specific requirements.