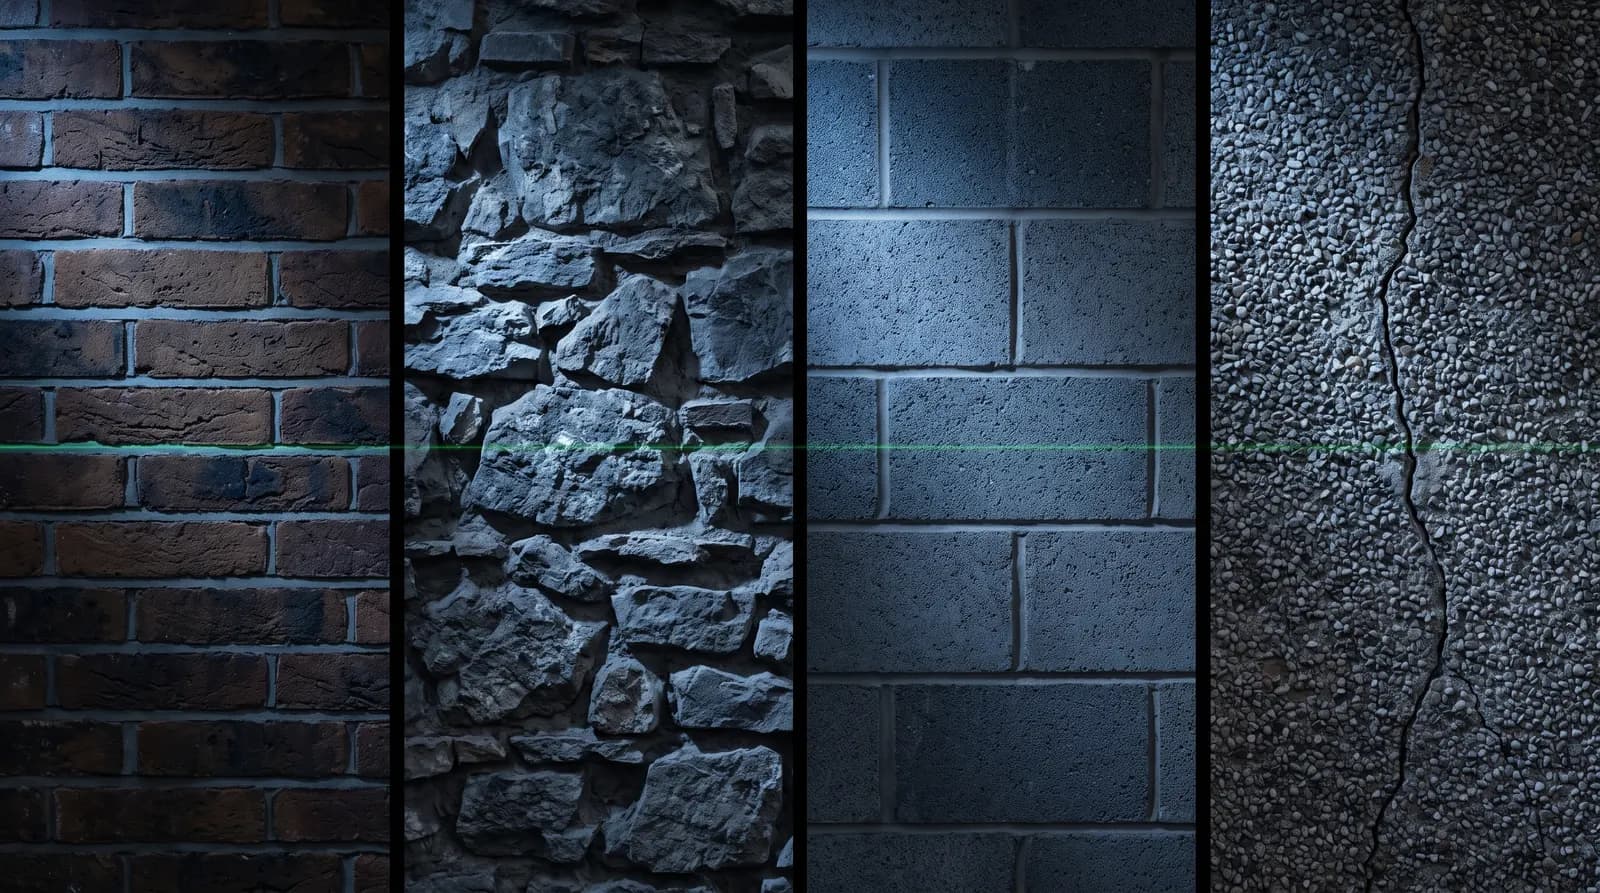
Is My Wall Suitable for External Wall Insulation? A Substrate Guide
A house-type-by-house-type guide to EWI substrate suitability — solid brick, stone, cavity walls, system-built homes and rendered walls — plus the condition checks and honest fixes needed first.
Most walls in the UK can take external wall insulation — but "most" is not "all", and the difference lies in what your wall is made of and what condition it is in. The material behind your outer surface is what installers call the substrate, and it decides which fixings, adhesives and system build-up your home needs. This guide walks through the common British house types so you can find yours, then explains the condition checks that matter and the honest cases where work is needed before insulation should go anywhere near the wall.
Why the substrate decides everything
An EWI system is only as strong as the wall it hangs on. Insulation boards are bonded with adhesive and then mechanically anchored through into the wall behind, so the substrate has to do two jobs: give the adhesive a sound, clean surface to grip, and hold the anchors firmly for decades. A wall that is crumbling, saturated, hollow-sounding or coated in something loose cannot do either job reliably, no matter how good the insulation and render on top are. That is why a proper survey always starts with the wall itself, not the brochure.
Pre-1930s solid brick homes — usually excellent candidates
If you live in a Victorian or Edwardian terrace, or any house built before roughly the 1930s, your walls are very likely solid brick with no cavity. These are the homes EWI was practically made for: solid walls lose heat quickly, they cannot take cavity insulation, and sound brickwork gives adhesives and anchors a strong, predictable hold. The main things a surveyor will check are the state of the mortar joints, any spalled (frost-damaged, flaking) bricks, and whether the wall is carrying damp from a failed gutter, a bridged damp-proof course or rising moisture. Repointing crumbly joints and replacing the odd damaged brick is routine preparation; widespread decay or unresolved damp is not, and needs fixing first.
Stone cottages and rubble-filled walls
Older stone homes can also be insulated externally, but they need more care than brick. Stone walls are often irregular, which means boards can rock on high spots unless the wall is dubbed out (levelled with a base coat) first, and rubble-cored walls can be soft in places even when the face looks solid. Some stone buildings are also designed to breathe, managing moisture by absorbing and releasing it through the wall, so the system choice matters — a vapour-open build-up such as mineral wool with a breathable render is often the right call here. And if your cottage is listed or in a conservation area, planning rules may restrict changing the external appearance, so check with your local authority before anything else.
1930s–1980s semis: cavity walls and blockwork
"I live in a 1930s semi" is probably the most common question we hear. Most homes from the 1930s onwards have cavity walls — two leaves of brick or block with a gap between. These walls are structurally very good substrates for EWI, and blockwork in particular takes fixings well, though lightweight blocks may need specific anchor types chosen for them. The usual advice is to deal with the cavity first: an empty cavity is normally filled before or alongside external insulation, because insulating outside an empty cavity leaves cold air circulating behind your new investment. If your cavity was filled years ago and the fill has failed or slumped, that should be assessed too. For a cavity-wall home in decent condition, suitability is rarely the issue — the survey is mostly about detailing and fixings.
Non-traditional and system-built homes
Britain built hundreds of thousands of non-traditional homes in the mid-twentieth century: no-fines concrete (poured concrete without fine aggregate), precast concrete panel houses such as Airey or Cornish types, steel-framed homes and timber-framed homes. Many of these are genuinely good candidates for EWI — no-fines concrete in particular is a well-documented substrate, and external insulation is often the standard route to improving these homes because there is no conventional cavity to fill. But this is exactly the territory where assumptions are dangerous. Fixing performance varies enormously between systems, some precast types have known structural defects that must be assessed first, and timber-framed walls need a design that keeps moisture moving safely through the build-up rather than trapping it against the frame. On non-traditional stock, pull-out testing of anchors in the actual wall — not a lab equivalent — is the professional standard, and if your home is a designated defective type under past housing legislation, a structural assessment comes before any insulation conversation. [VERIFY: whether specific system-built types in your area require structural certification before EWI]
Walls with existing render or paint
A previously rendered or painted wall is not automatically ruled out, but it cannot simply be assumed sound either. The question is adhesion: is the existing coating still firmly bonded to the wall behind it? A surveyor will tap the surface listening for hollow areas, look for blown or cracked patches, and check for chalky, flaking paint that would stop adhesive gripping. Well-bonded render can often stay and be insulated over; loose, hollow or failing render must come off first, because fixing insulation through a detaching layer just means the whole system is attached to something that is already letting go. Old repairs deserve particular suspicion — a patch that looks tidy may be poorly bonded underneath.
The condition checks that decide it
Whatever your house type, the same fundamentals apply on survey day. The wall should be structurally sound, with no loose masonry, spalling faces or crumbling joints. It should be clean — dust, algae, salts, grease and loose coatings all weaken the adhesive bond and need removing or treating. It should be reasonably flat, or the plan must include levelling, because undulations telegraph through as visible lines in the finished render. It must be dry, or at least free of any ongoing source of moisture. And where there is any doubt about fixing strength — older stock, mixed materials, non-traditional construction — anchors should be pull-tested in the wall itself so the fixing pattern is designed on evidence rather than habit.
When the honest answer is "not yet"
Here is the part some quotes skip: damp must be fixed before insulating, never covered up. EWI will hide a damp problem beautifully for a year or two while the moisture carries on behind it, degrading the wall and eventually the system. Leaking gutters, failed pointing letting rain drive in, raised ground bridging the damp-proof course, plumbing leaks — all of these are curable, and all of them must actually be cured and the wall allowed to dry before boards go on. The same goes for structural movement: active cracks need investigating, not rendering over. A reputable installer will tell you this even when it delays the job, because insulating a wall that is not ready wastes your money and their reputation. Very occasionally the right answer is that EWI is not the best route at all — for instance where planning rules protect the façade, or where remediation costs would outweigh the benefit — and you deserve to hear that straight too.
Finding out for certain
Reading a guide can tell you whether your house type is a likely candidate; it cannot tell you what forty years of weather have done to your particular gable wall. That takes eyes on the brickwork, a moisture reading, a few taps on the render and, where needed, a pull-out test. If you want a definitive answer for your home rather than a probable one, book a free APEX survey and we will tell you honestly whether your wall is ready, needs preparation first, or is not the right fit.
// RELATED
More Articles
Condensation and Interstitial Moisture in EWI Systems
Condensation is the most misunderstood damp problem in UK homes. Learn how dew point physics, breathable EWI systems and proper ventilation keep insulated walls dry inside and out.
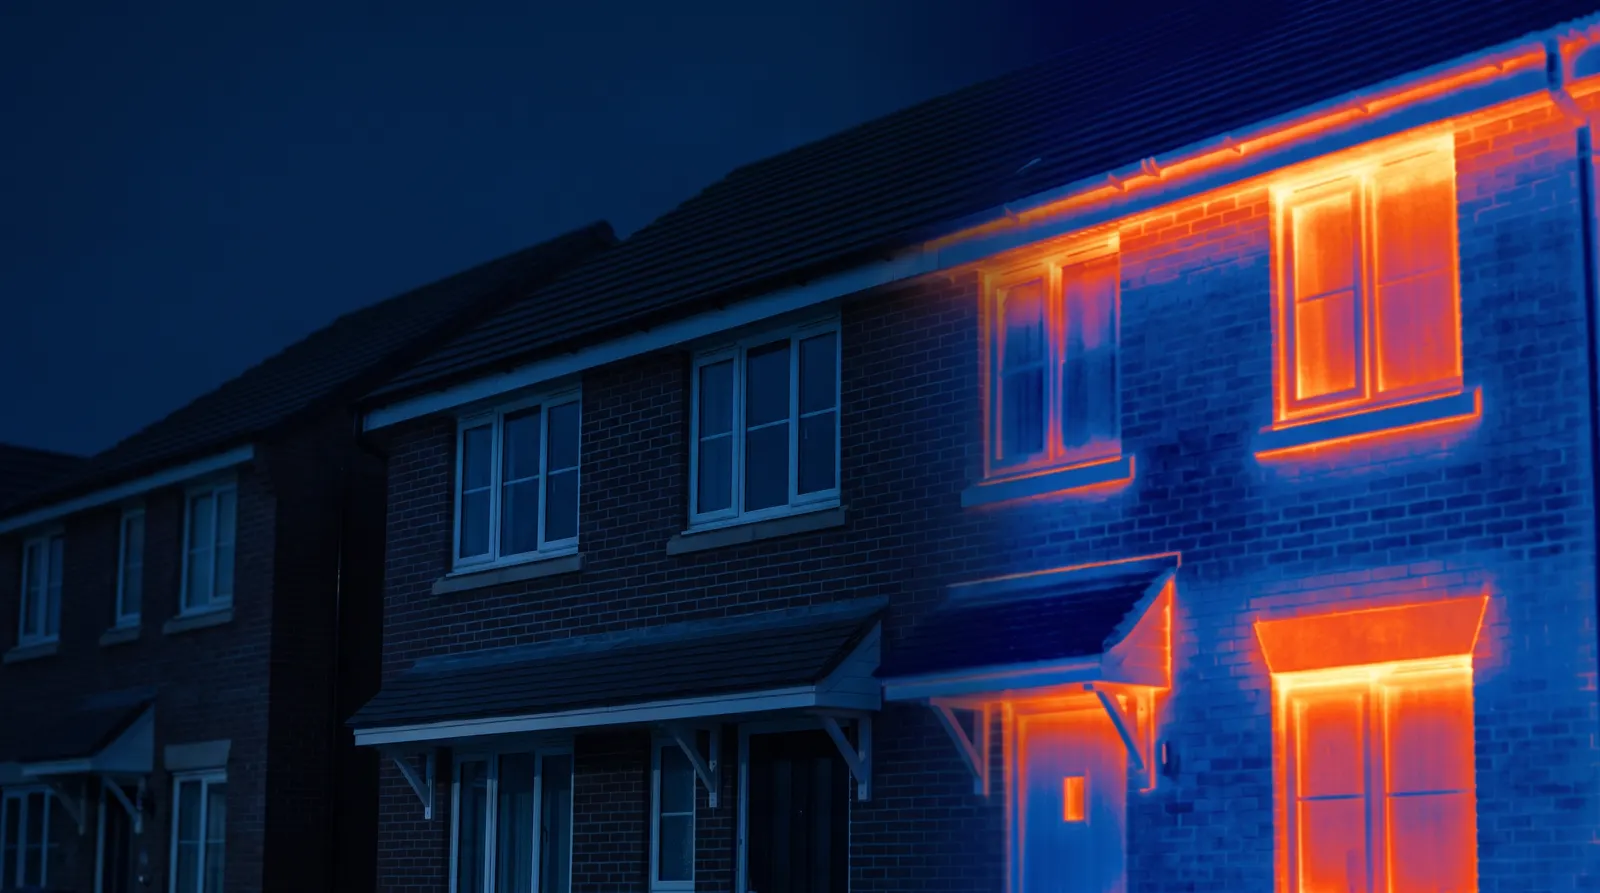
Understanding Thermal Bridging: The Hidden Enemy of EWI Performance
Thermal bridges let heat escape through gaps and junctions in an EWI system. Learn how they form, how psi values measure them, and how proper detailing designs them out.
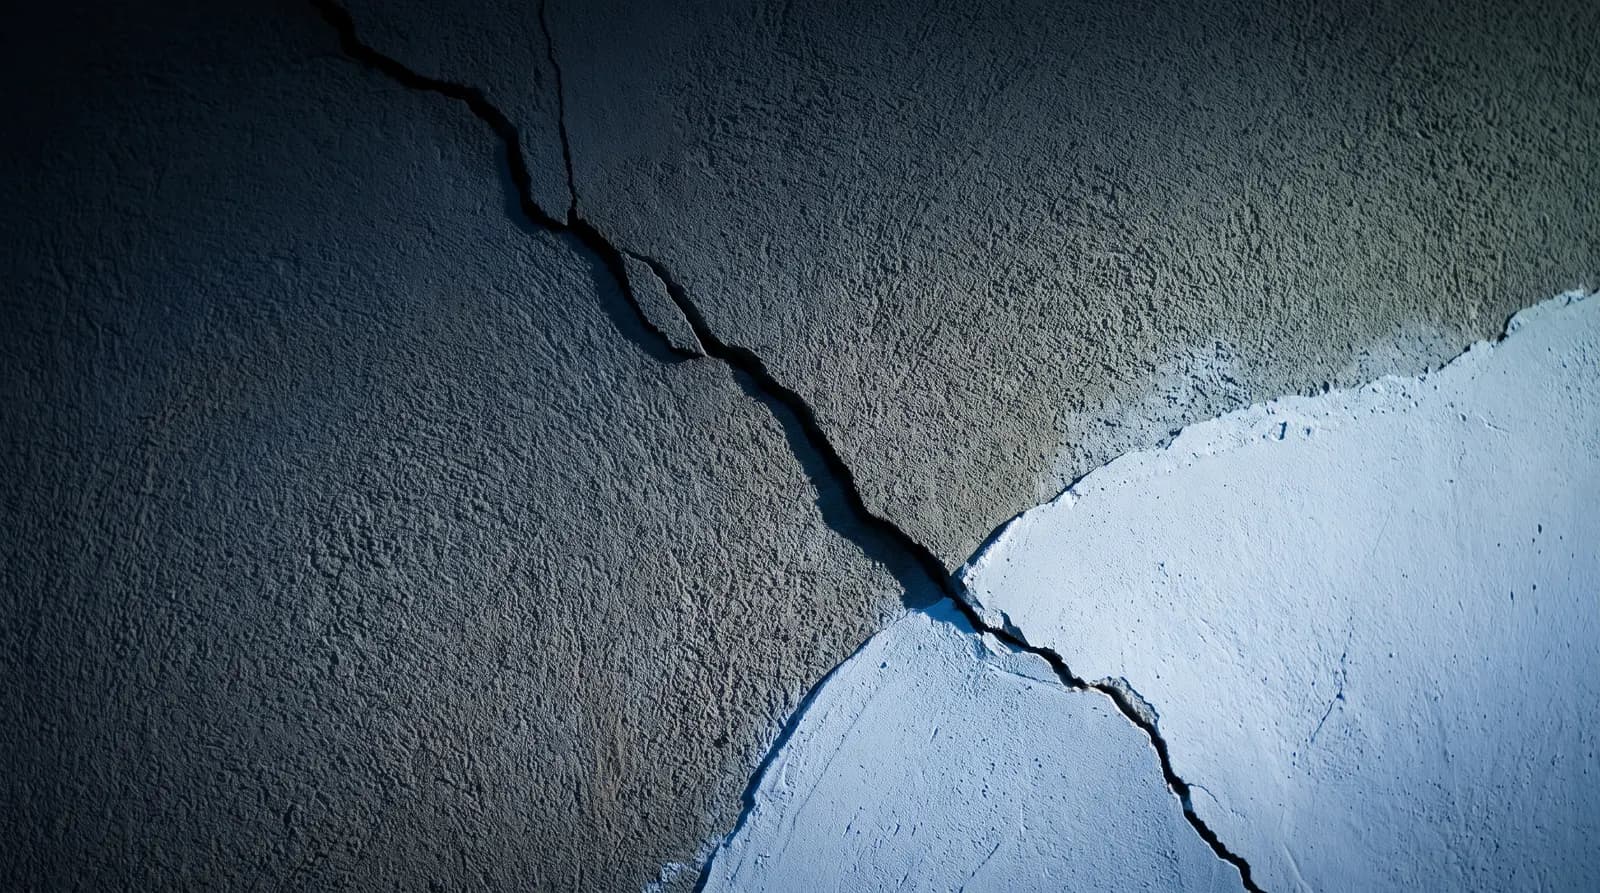
Render Cracking: Common Causes and Professional Solutions
Why rendered walls crack — from mix errors and missing mesh to substrate movement — how to read the crack pattern, and how professionals repair and prevent it.
// EXPERT GUIDANCE
Need Professional Advice?
Our technical team is here to help with your EWI or rendering project. Get professional guidance tailored to your specific requirements.