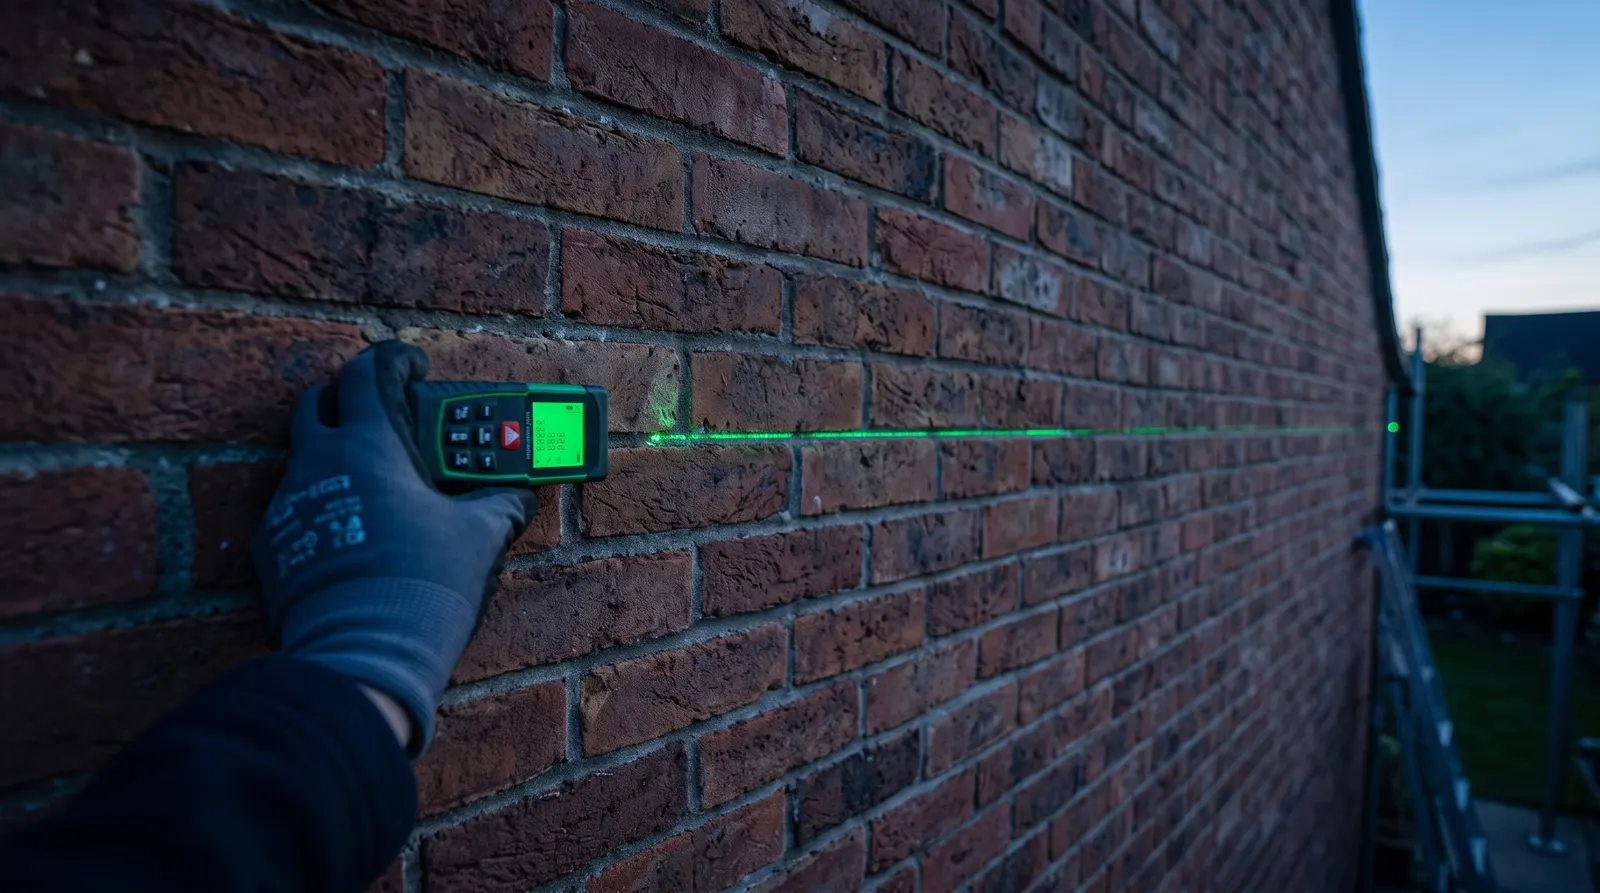
What Happens During an EWI Survey? A Homeowner's Step-by-Step Guide
A plain-English walkthrough of what a free EWI survey covers — wall construction, damp checks, measurements and access — and how the findings turn a budget estimate into a fixed quote.
If you have been looking into external wall insulation, you have probably seen prices quoted as ranges rather than firm figures — and there is a good reason for that. No two houses are the same, and the only way to price an EWI project properly is to look at the actual walls it will be fitted to. That is what the survey is for, and this guide walks you through exactly what happens during one, so there are no surprises when we knock on your door.
Why the Survey Comes Before the Price
An online calculator — including ours — can give you a genuinely useful budget range based on your wall area and the finish you want. What it cannot do is see your walls. The survey is the step that turns an estimate into a real, fixed price, because it uncovers the things that affect cost and specification: how your walls are built, what condition they are in, and how easy the property is to work on.
At APEX the survey is free, typically takes under an hour, and ends with a written fixed quote. There is no deposit taken on the day and no obligation attached to it. Nothing is confirmed until you decide you are ready — the survey simply gives you a real number to think about instead of a rough one.
Step 1: Understanding How Your Walls Are Built
The first thing the surveyor establishes is your wall construction. Is the house solid brick, cavity wall, stone, or a non-traditional build? Has it been rendered or painted before? Are there extensions built at different times, in different materials?
This matters because the wall type shapes the whole specification. Solid masonry walls are usually excellent candidates for EWI, and the construction determines how much insulation you need to hit a good thermal standard, as well as how the system will be fixed to the wall. The surveyor will also look for any signs of structural movement or significant cracking — issues like these need to be resolved before insulation goes on, not hidden behind it.
Step 2: Checking the Condition of the Wall Surface
Next comes a close look at the substrate — the surface the system will actually bond to. The surveyor checks for loose or hollow render, damaged or spalling brickwork, failed pointing, old coatings, and anything else that could stop the insulation boards sitting securely.
Where there is any doubt about how well the wall will hold fixings, a pull-out test can be carried out. This is a simple mechanical check that measures how firmly a fixing grips in your particular wall, and it tells us exactly what type, length, and number of fixings the system needs. It is a small detail, but it is the difference between a system specified by guesswork and one specified by evidence.
Step 3: Looking for Damp and Drainage Problems
Insulating over a damp wall is one of the classic mistakes in this industry, so a good survey spends real time on moisture. The surveyor looks for rising damp, penetrating damp, condensation staining, leaking gutters and downpipes, and poor drainage around the base of the walls. Visual inspection is backed up with a moisture meter where anything looks suspect.
If a problem is found, it does not mean your project is off — it means the cause gets fixed first, so the insulation goes onto a dry, healthy wall. Catching this at survey stage is precisely the point: it protects you from paying for a system that traps a problem underneath it.
Step 4: Measuring Up and Checking the Details
With the walls assessed, the surveyor measures everything accurately: wall areas, window and door openings, reveals, and sills. They also examine the details that decide how neatly the system finishes at its edges — the roofline and soffits (is there enough overhang to accommodate the new wall thickness?), the damp-proof course level where the system will start, and every pipe, vent, flue, cable, and outside light that passes through or hangs on the walls.
These details rarely change whether EWI is possible, but they do change the work involved. Sills may need extending, pipework may need re-fixing, and the roofline may need a small adjustment — all things far better priced now than discovered mid-project.
Step 5: Access, Scaffolding and Boundaries
Finally, the surveyor looks at the practical side: where scaffolding will stand, whether there is room to work on every elevation, and whether any wall sits on or near a boundary with a neighbour or a public path. Tight side returns, conservatories, shared drives, and parking restrictions all get noted here.
None of this is exotic — it is the everyday logistics of the job — but it directly affects both the programme and the price, so it belongs in the survey rather than in a phone call two days before the scaffold arrives.
How the Findings Shape Your Quote
Everything gathered on the day feeds into one specification. The wall construction and target performance set the insulation type and thickness. The substrate condition and pull-out results set the adhesive and fixing strategy. Exposure to wind and rain influences the basecoat, reinforcement, and finish. We install EWI Pro systems, so the specification is matched to a tested, certified range rather than assembled from mixed parts.
The result is a written, fixed quote based on what your house actually needs — not a generic rate per square metre with the awkward bits left vague. If the survey finds repair work that must happen first, that is itemised too, so you can see exactly what you are paying for and why.
What Happens After the Survey
After the visit you receive your written quote, and then the ball is entirely in your court. Take your time, compare it with your calculator estimate, ask us as many questions as you like — the price is fixed, so there is no clock ticking on a "special offer". Many homeowners find the survey itself is the most reassuring part of the process, because it is the moment vague numbers become a concrete plan for their own four walls. When you are curious to see what your home needs, book your free survey and we will take it from there — no pressure, just answers.
// RELATED
More Articles
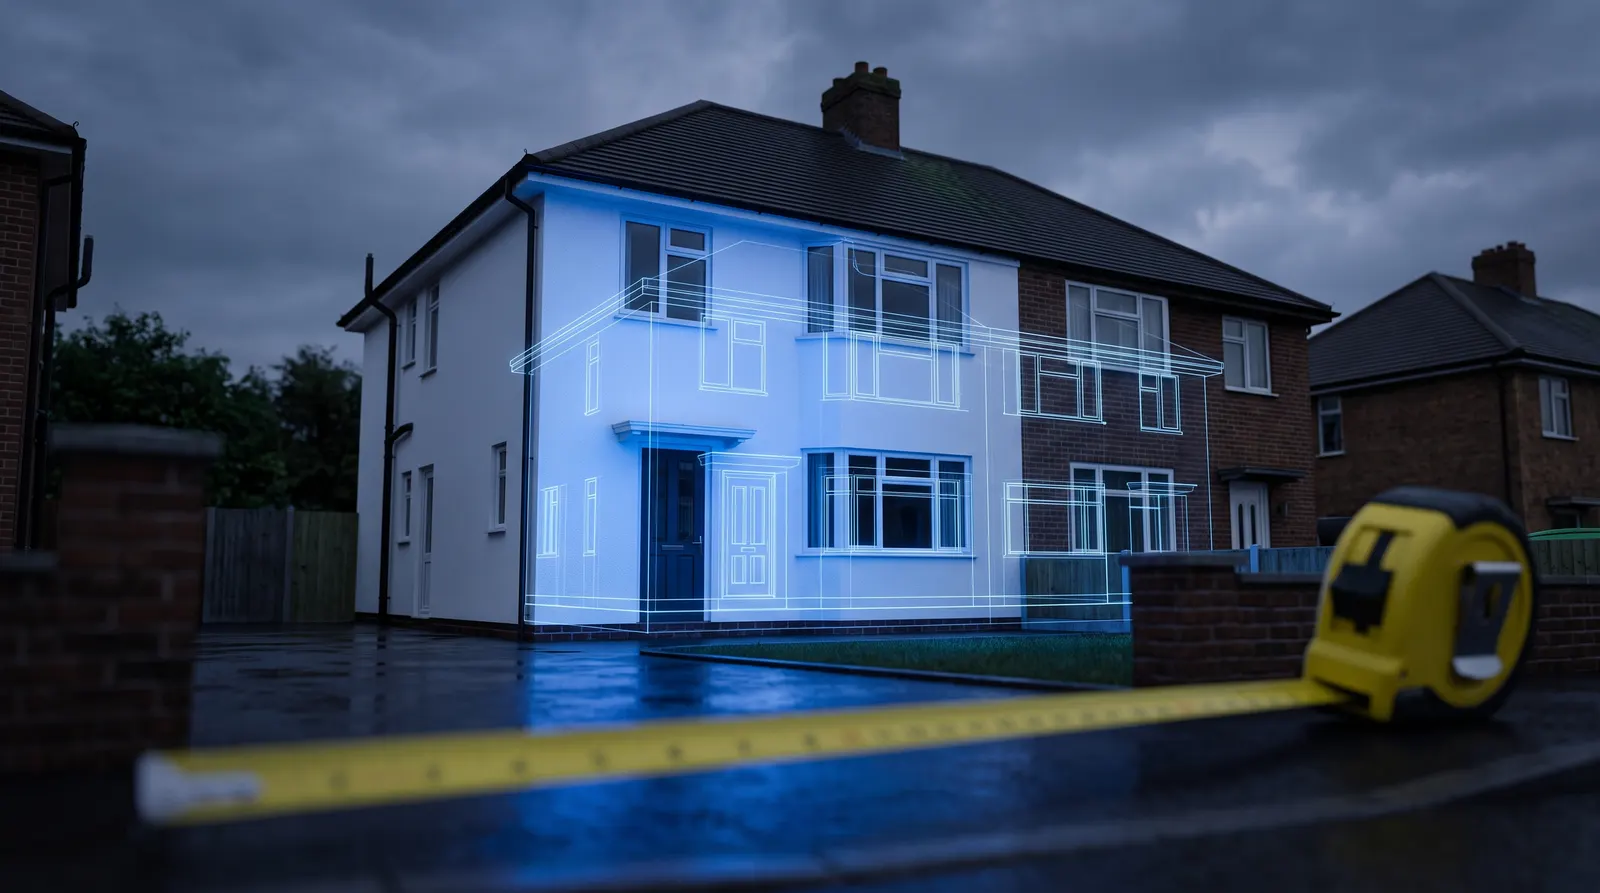
How Much Does External Wall Insulation Cost in 2026?
What EWI really costs in 2026: honest per-square-metre rates from our own calculator, worked whole-house examples, what moves the price, and how payback stacks up.
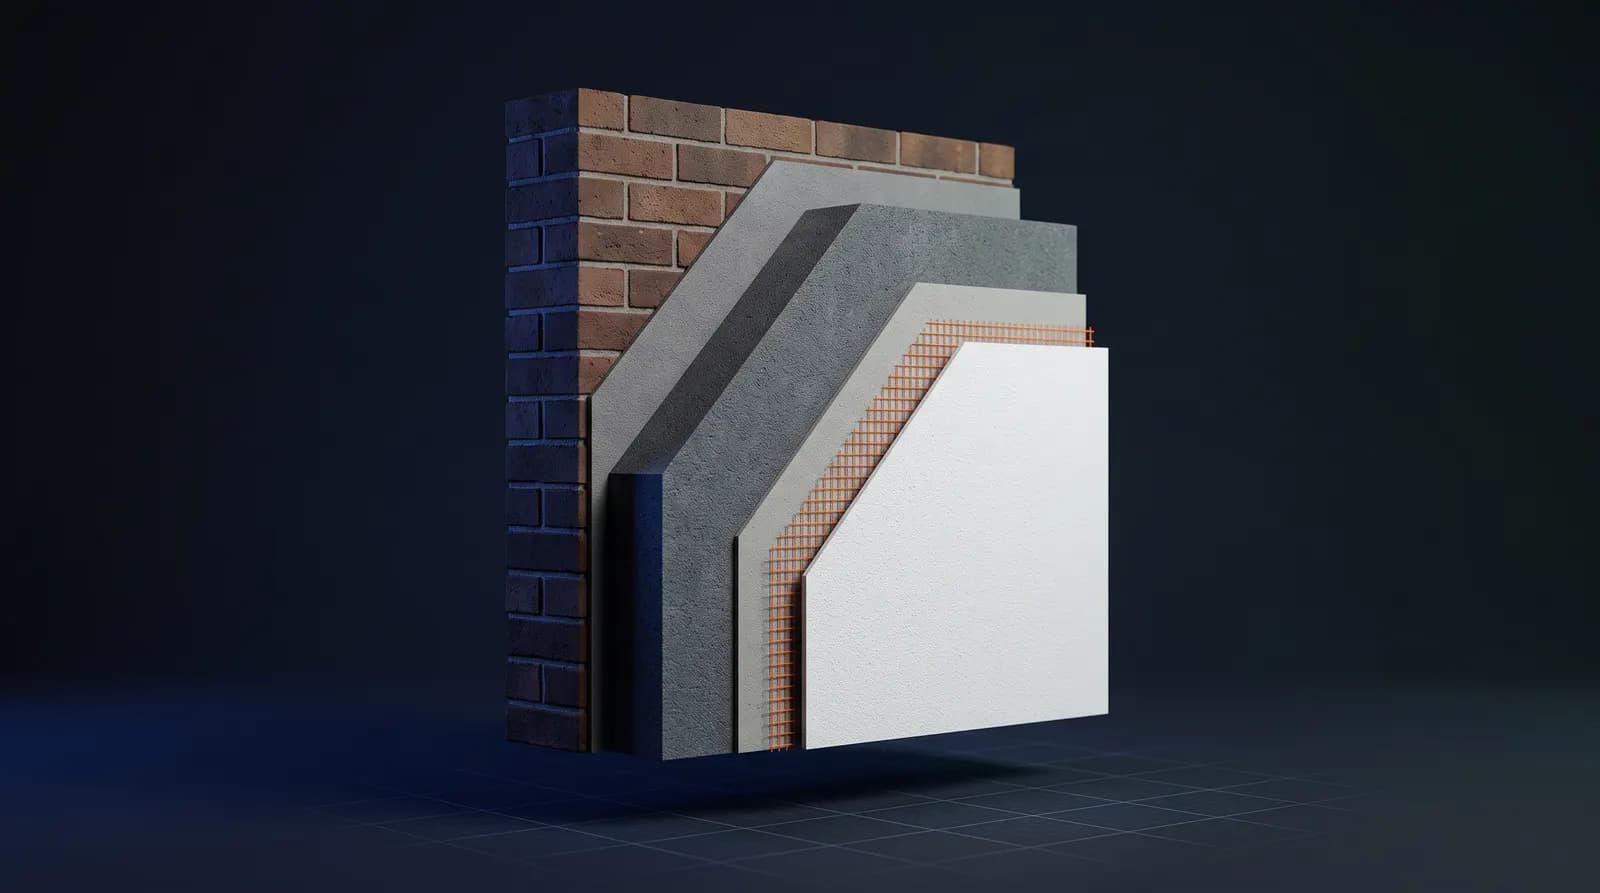
The Complete Guide to External Wall Insulation Systems
How external wall insulation systems work, layer by layer: EPS, mineral wool, wood fibre and phenolic boards compared, render finishes, and how to match the right build-up to your home.
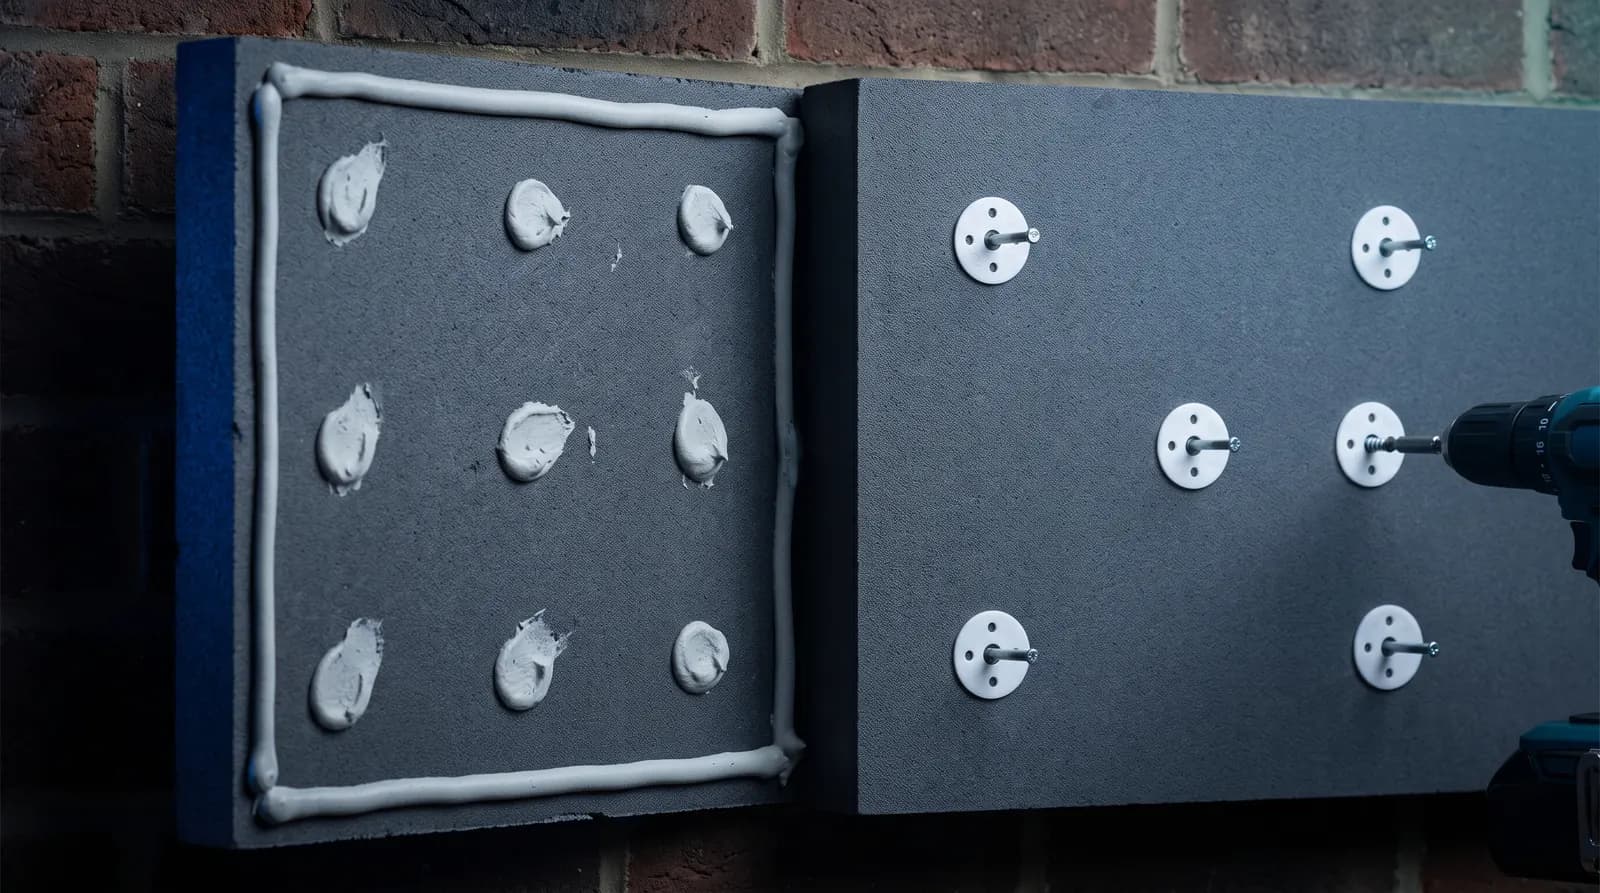
Mechanical Fixing vs Adhesive-Only: EWI Installation Methods Compared
Adhesive or mechanical fixings for external wall insulation? Almost every real project needs both — here's how substrate, board type and wind exposure decide the right mix.
// EXPERT GUIDANCE
Need Professional Advice?
Our technical team is here to help with your EWI or rendering project. Get professional guidance tailored to your specific requirements.